
About
Connecting research, culture, sustainability and people, our project in architecture, interior, and urban design deliver innovative solutions and value for community-centric built environment. The ethos and core values, guide us in enhancing a social, cultural, economic and environmental outcomes on national and international projects.
Research
Research is fundamental to an architectural integrate and flexible process. Exploring new methodologies, technologies and materials, alongside learning, leads to better design solutions in terms of the efficiency, feasibility and sustainability of buildings, in line with our clients' aspirations. Genuine collaboration with the community is fundamental at every stage of our design process, as it enables us to create places and spaces that are unique and powerful expressions of their cultural identity, and where the social, economic and environmental outcomes are manifest. To this end, the practice has developed a 'participatory design' process -- a collaborative (bottom-up) approach that actively involves the local community, end-users and stakeholders in the conception, development and management of a project, in order to gain a deeper understanding of people's real needs. Culture
Each of our projects takes into account the context, bioclimatic factors and the use of materials, resources, techniques and renewable energy sources capable of minimising environmental impact, whilst optimising living comfort and people's wellbeing, to achieve net-zero greenhouse gas and carbon emissions aligning us with 2050 net zero carbon goals. We are able to provide professional services for any project where a NZEB and LEED rating is a project requirement. We also adopt a design process to building refurbishment that aims to enhance, reuse, transform and regenerate the built environment, completely respecting the existing building and sustainability.Sustainability 360°
Great design is deeply human-centric, aiming to reflect people narratives and strengthen the connection to a place while prioritizing environmental quality and comfort of the people. Collaborative co-design, active listening, and diverse perspectives, are fundamental to how we deliver projects bringing innovative problem-solving and builds truly inclusive and positive spaces. This creative and shared approach ensures that clients and communities can see their own identity reflected in the buildings and urban spaces created for them. People
“
One cannot think about architecture without thinking about people
Richard Rogers
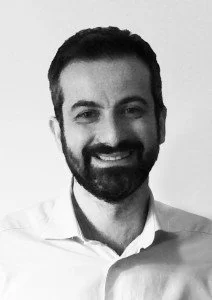
Giuseppe Piovaccari
PhD (Hons), MArch, Registered Architect (Italy)
Giuseppe is the Founding Director of Giuseppe Piovaccari Architect, with over 20 years of experience in architectural research, community architecture, interiors, and all-round sustainability
After graduating in Architecture from the Politecnico di Milano in Italy in 2003, Giuseppe worked as an architect with Emilio Battisti, collaborating on different urban and architectural projects and on a university research project entitled “Zero Energy Building” aimed Zero Energy Building” aimed at designing affordable, alternative housing models in Milan, Italy and Perth, Australia.
In 2006, he founded his own studio where he developed and carried out a range of community architecture projects. Most of these projects were funded by private clients, foundations and municipalities, especially in the housing, cultural and educational sphere. Some of his projects have generated prestigious awards.
In his own architectural practice, Giuseppe also has an ongoing interest in adaptive reuse projects in the built heritage environment. By critically analysing existing buildings, he manages all aspects of the architecture design project, considering, in particular, recycling and sustainability. Giuseppe designs always respect the physical and social context and adopt innovative spatial solutions. He pays special attention to the bioclimatic context and use materials, resources, technologies, and renewable energy that can minimize the project's environmental impact while optimizing human comfort.
Some of the most significant projects are the Children's Recreational Centre in Barisciano, L' Aquila, Italy, the Eco-centre in Havana, Cuba, the Social housing complex in Busto Arsizio, Varese, Italy in collaboration with MTA Associati, and - in collaboration with architect Enrico Bona - the Borgo Tinasso Kindergarten in Sanremo, Italy.
Giuseppe obtained his PhD in Architecture, Building, Urban Planning and Landscape from the Polytechnic University of Valencia, Spain in 2017. He also has experience in university teaching and research. As a project manager, he has worked at both the national and international level, with substantial experience leading and working in teams. He has also been invited to take part in international conferences in Cuba, New Zealand and China.