University student residence “Collegio di Milano”
Milan, Italy
In collaboration with arch. Enrico Bona
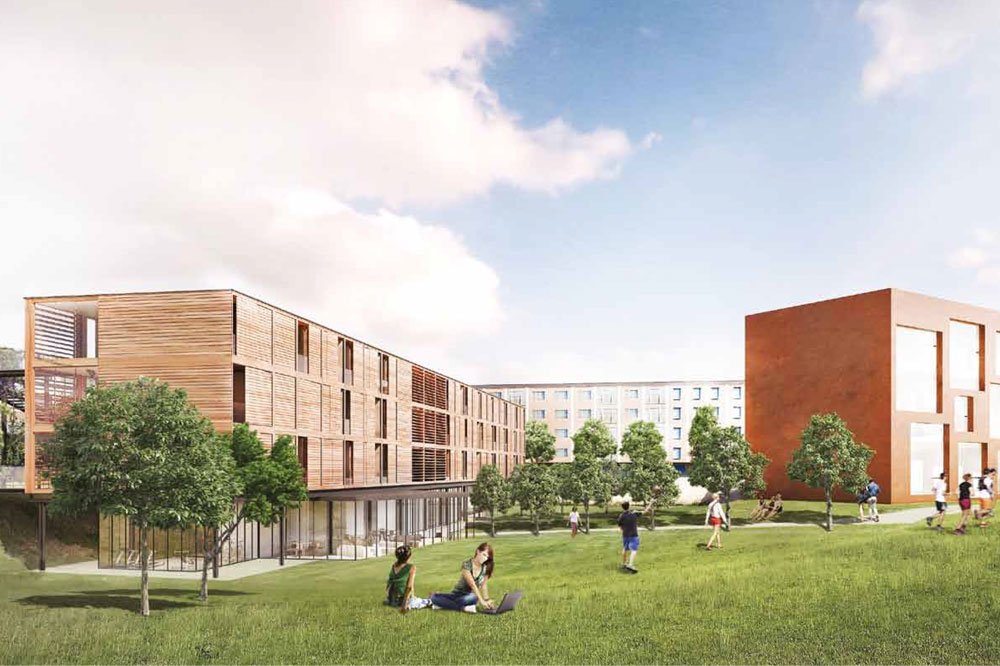
The building aims to establish a dialogue between its architecture and the surrounding landscape; it develops over four floors and houses student housing units. The ground floor accommodation cultural, educational, recreational and support facilities, fitted with movable walls to allow for flexible use of the spaces. The upper floors house the residential units with their socialising areas.
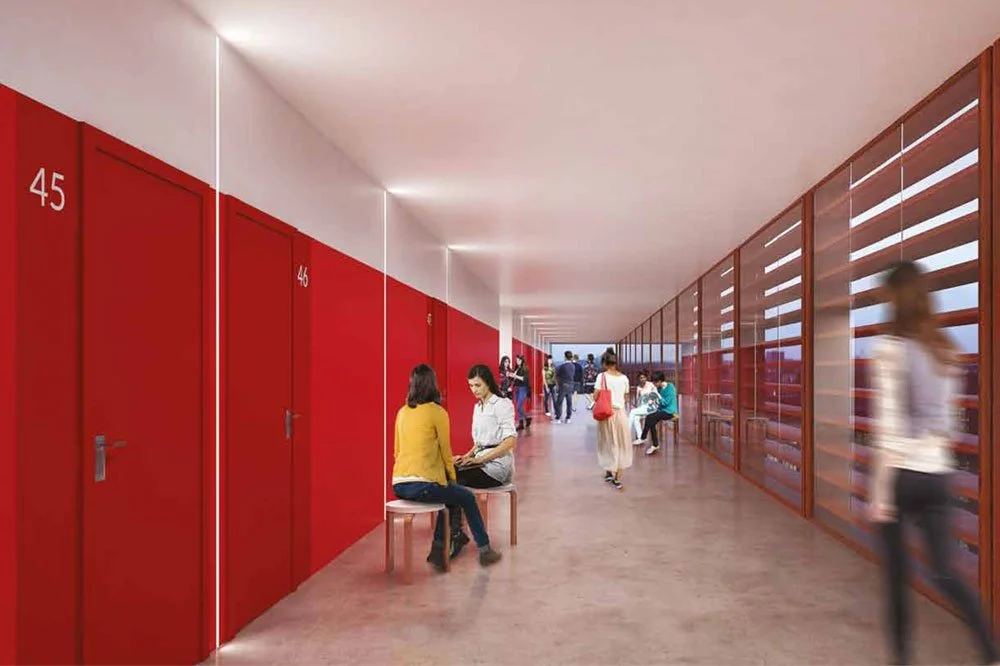
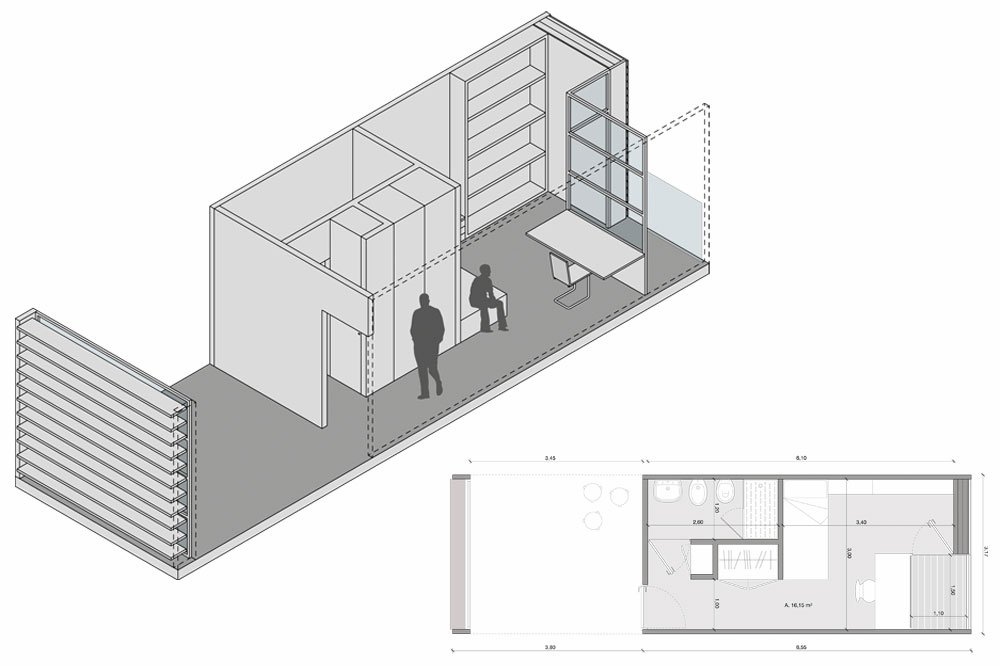
The typical layout is composed of prefabricated timber modules optimised across three successive layers: the bedroom itself; the technical core comprising the bathroom facilities; the spacious corridor, designed as an integrated social space on each floor linked to the shared kitchen.
From an energy perspective, the building has been designed as an nZEB (near Zero Energy Building), capable of ensuring indoor comfort in all seasons with reduced or zero energy consumption, offset by renewable or equivalent energy sources.
Criteria: Prefab - Eco friendly materials - Near Zero Energy Building - Flexibility & Permeability