New Library “Anton Dohrn” Zoology Museum
Naples, Italy
In collaboration with arch. Enrico Bona
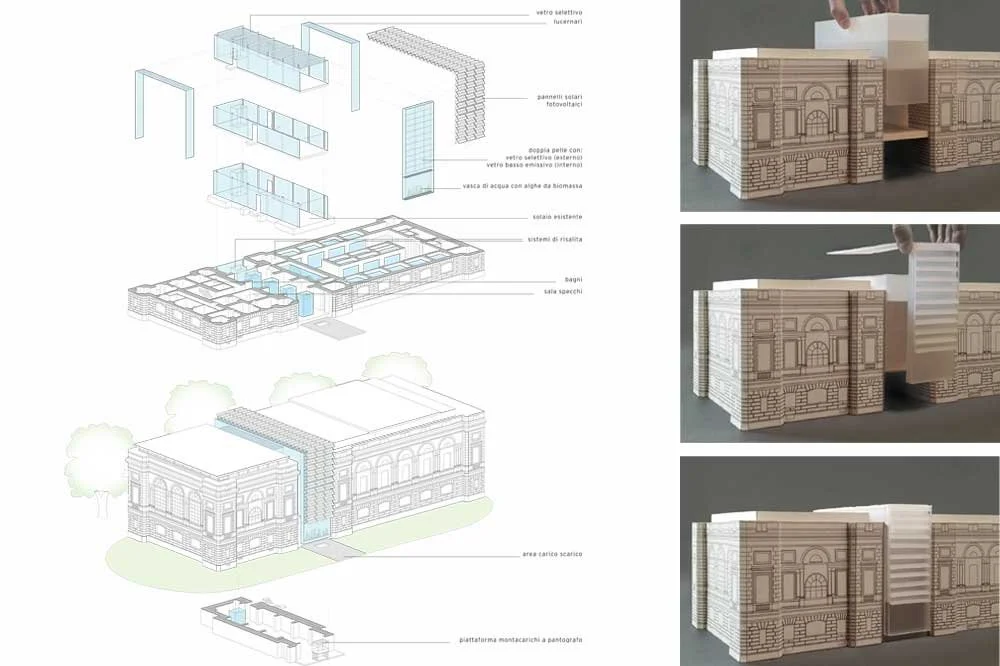
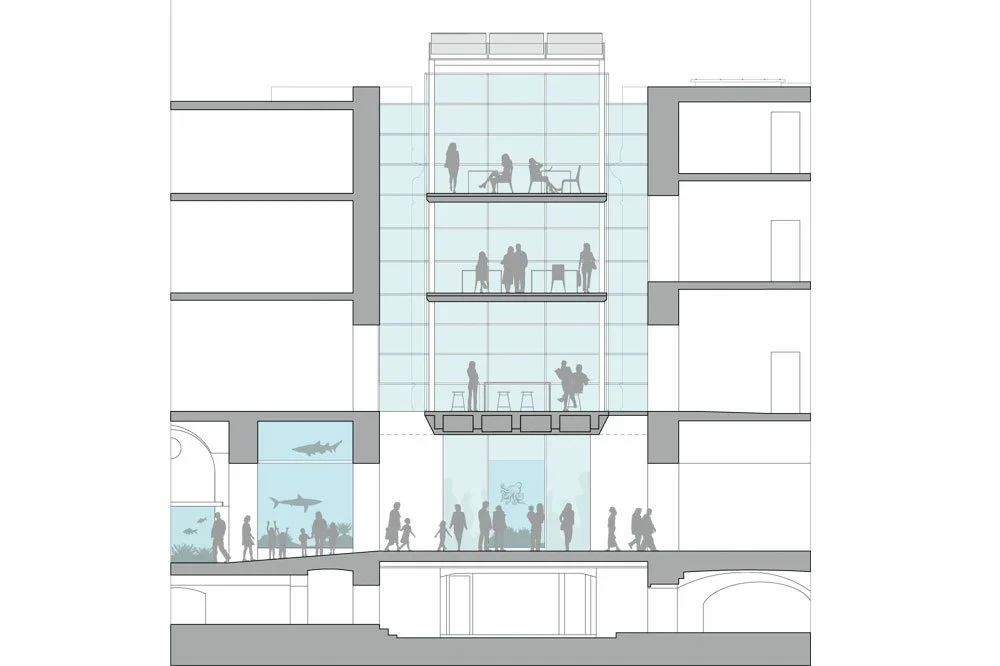
The project involves the complete demolition of the existing library, with the exception of the ground-floor slab, which preserves the ‘historical memory’ of the connection between two heritage structures dating from the late 18th and early 20th centuries.
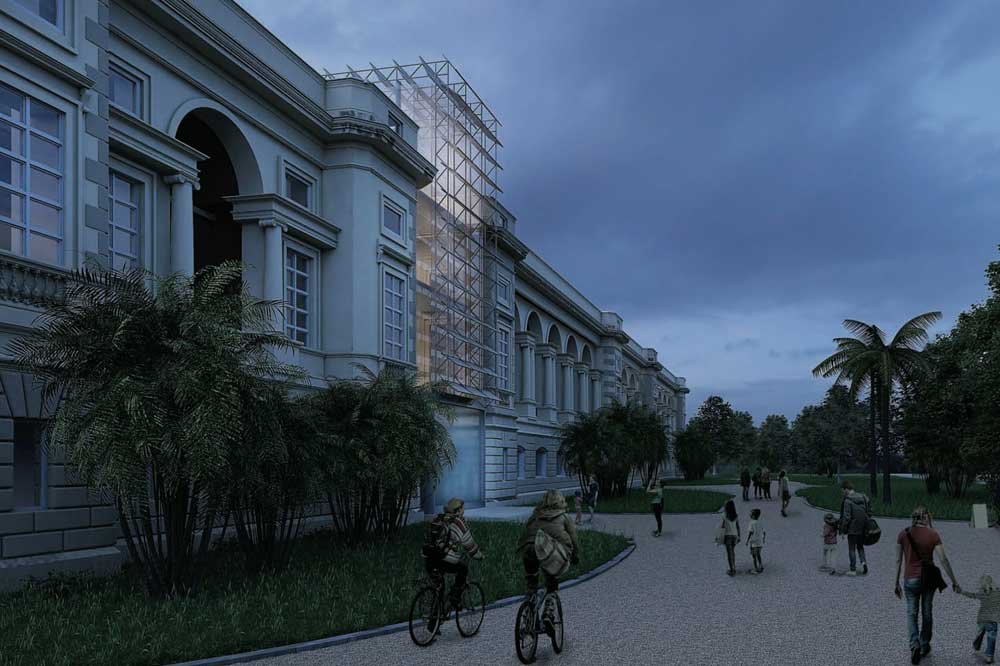
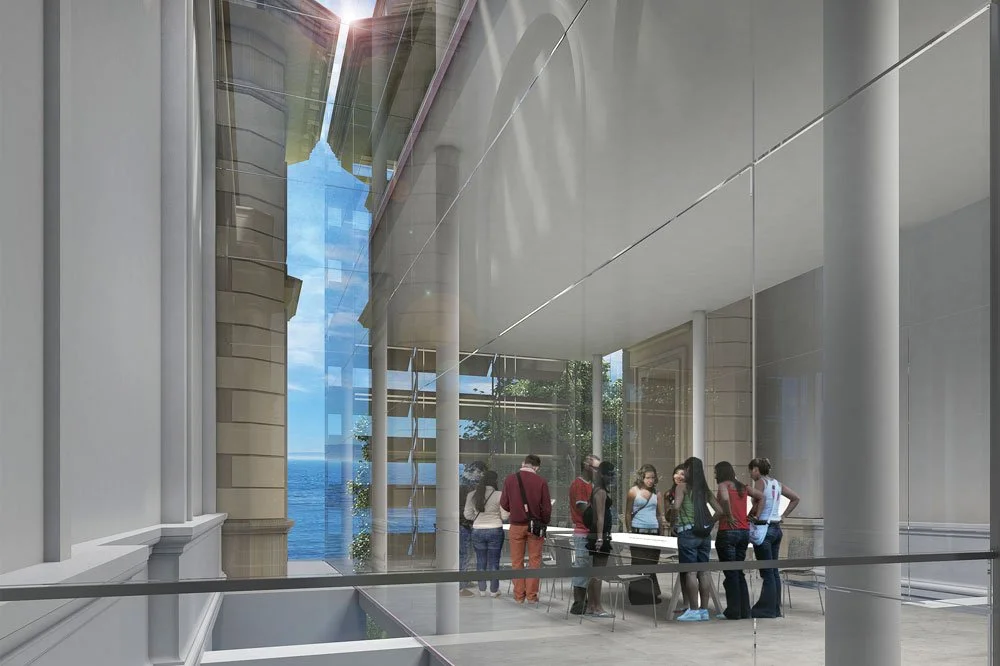
Fully integrated between the two historic buildings, the new glass structure joins their internal façades without touching them, allowing old and new to be appreciated together.
The structure is conceived as a grid of slender columns that creates fully flexible, open-plan spaces. The connecting walkways serve as bridges and, simultaneously, as vantage points from which to admire the new intervention within the context of the entire project, highlighting its relationship with the surroundings and the interplay between interior and exterior.
The composition of the façades aims to rebalance the building within its context through a unified design that carefully respects the proportions and compositional elements of the historic elevations.
A meticulous selection of eco-sustainable materials, combined with rigorous bioclimatic analysis and attention to construction detail, results in a scheme that honours the site’s heritage without compromising on a contemporary design approach.
Award: FINALIST “Anton Dohrn Zoology Museum” 2016
Criteria: Building renovation - Energy requalification - Eco friendly materials - Flexibility & Permeability
Napoli Aquarium Reception Area