Flat refurbishment
Milan, Italy
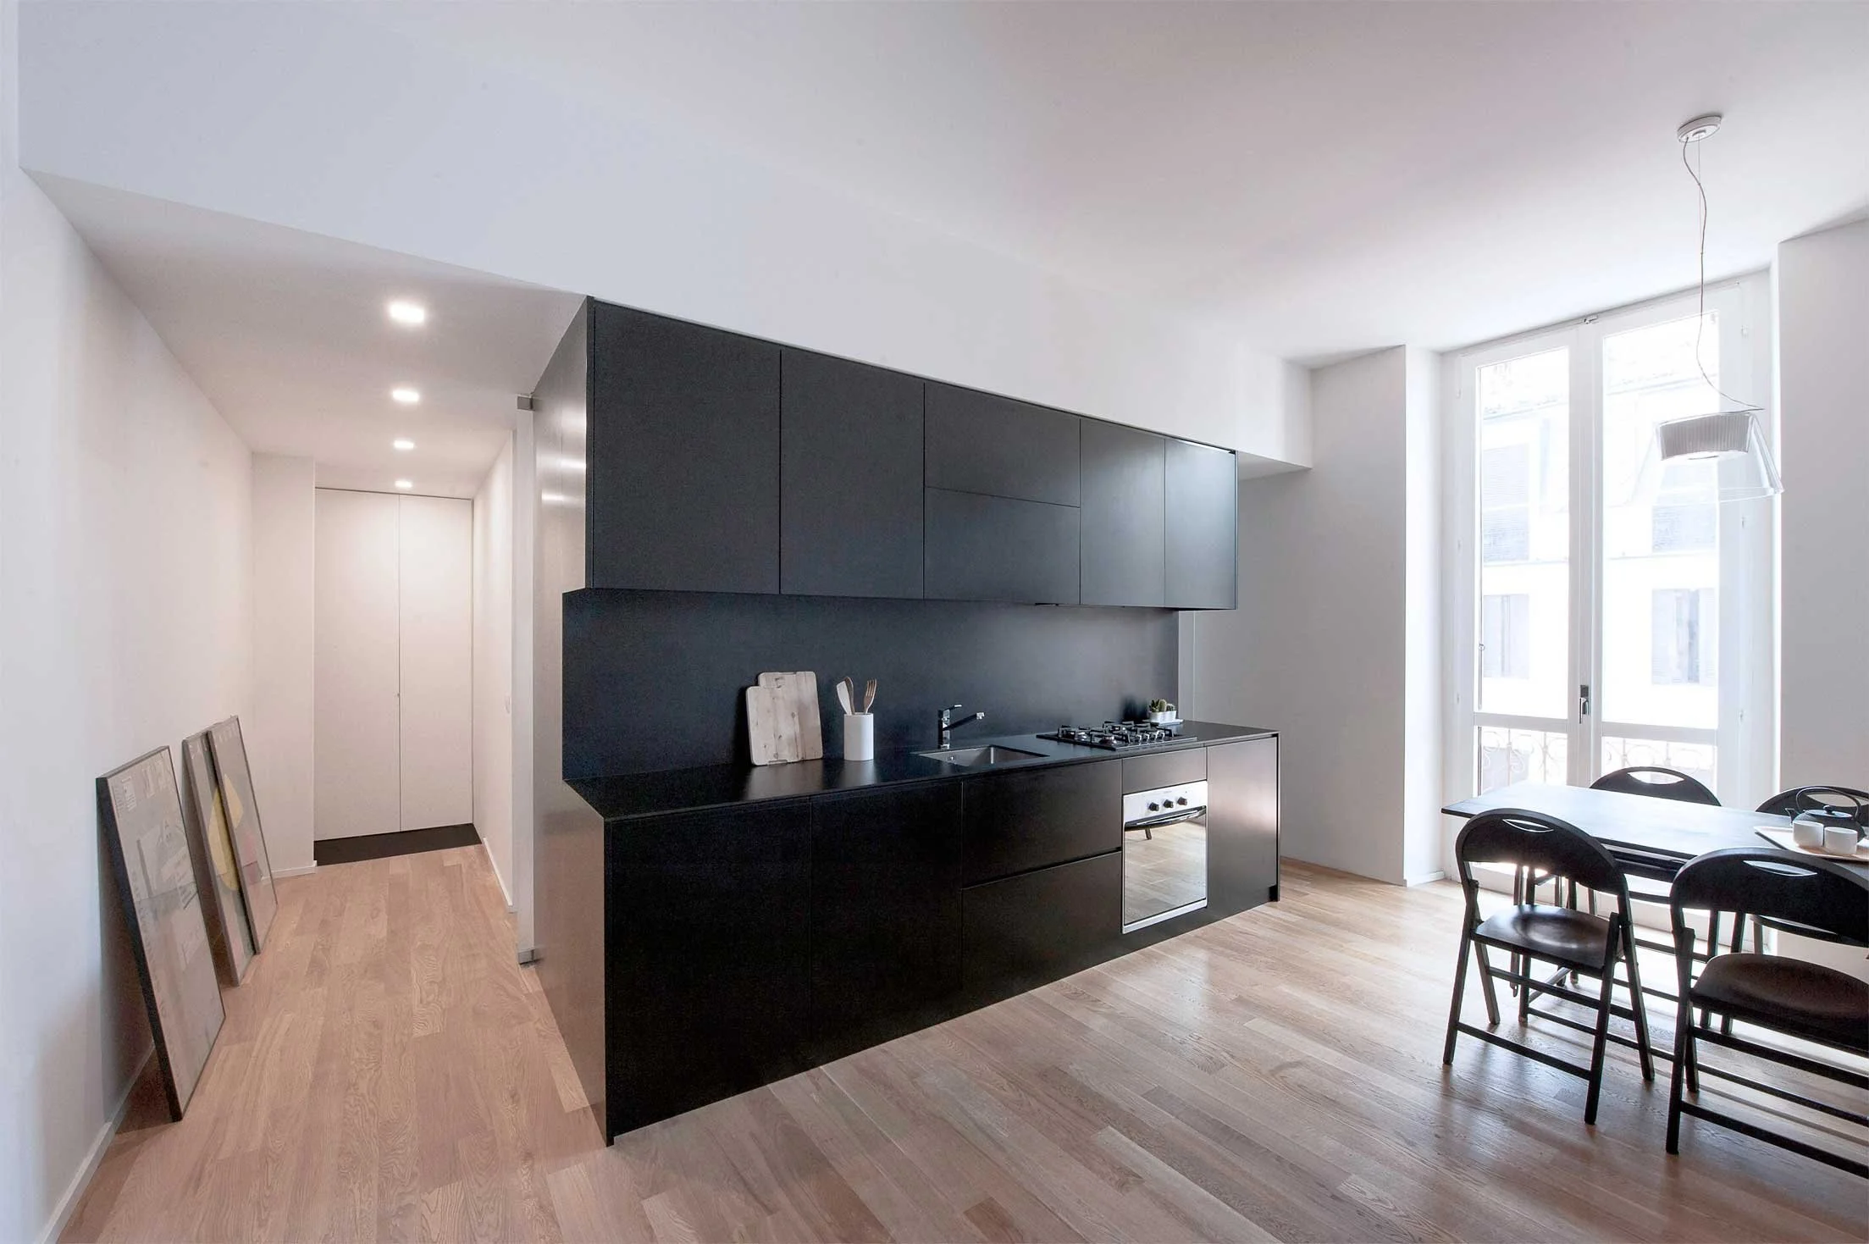
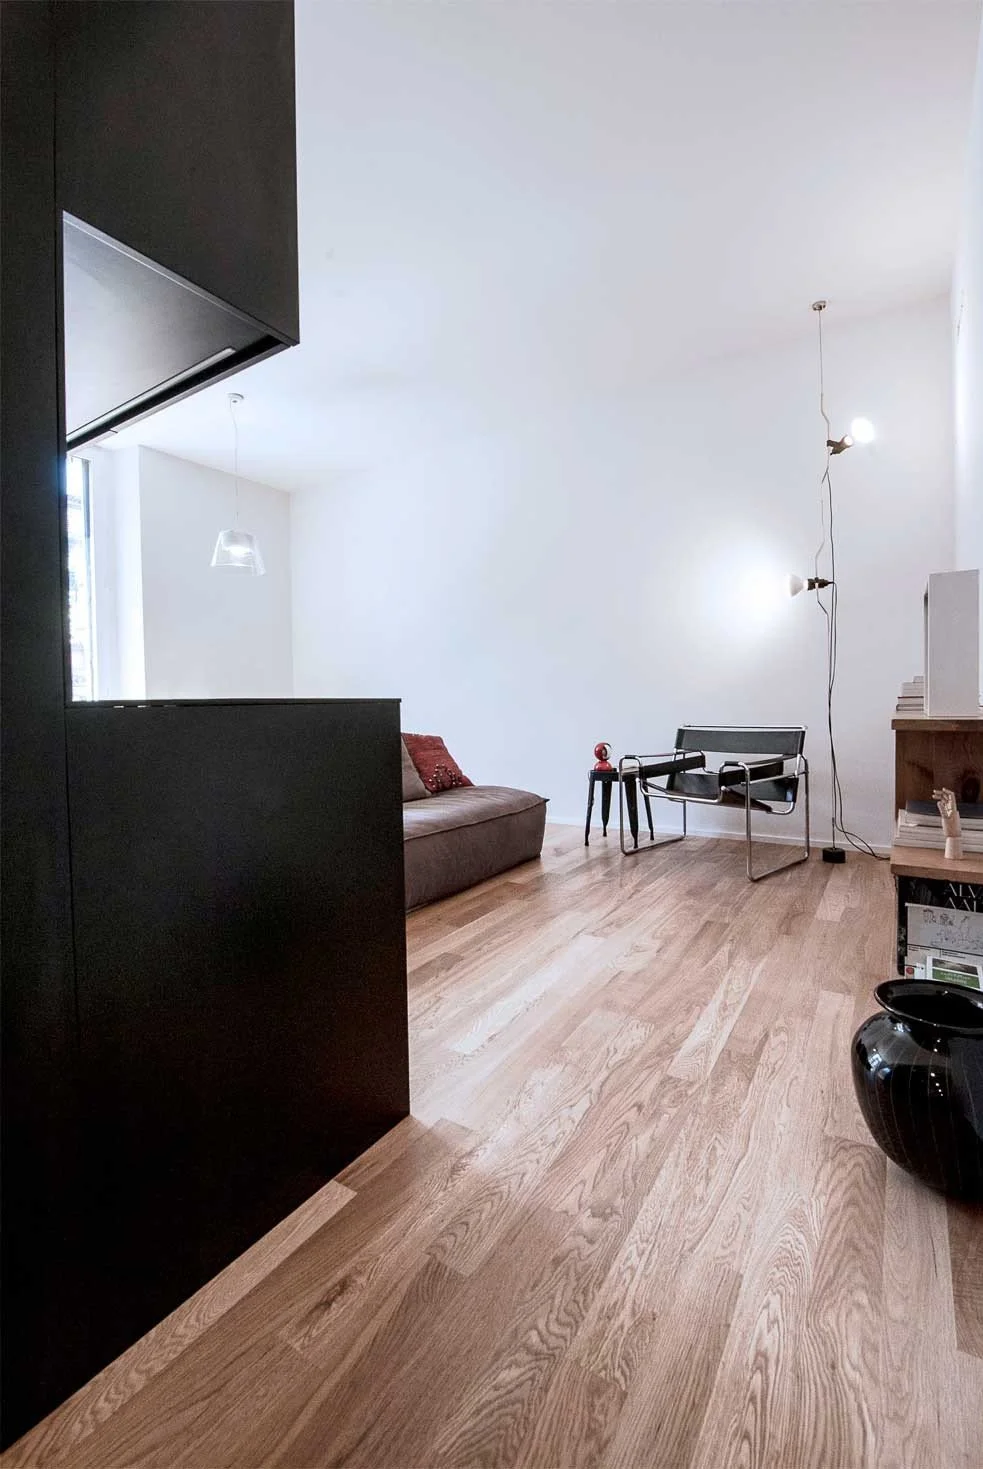
The renovation of this small flat stems from the client’s request for a home that reflects the spatial character and utility of a loft, where different areas merge into one another while still ensuring privacy.
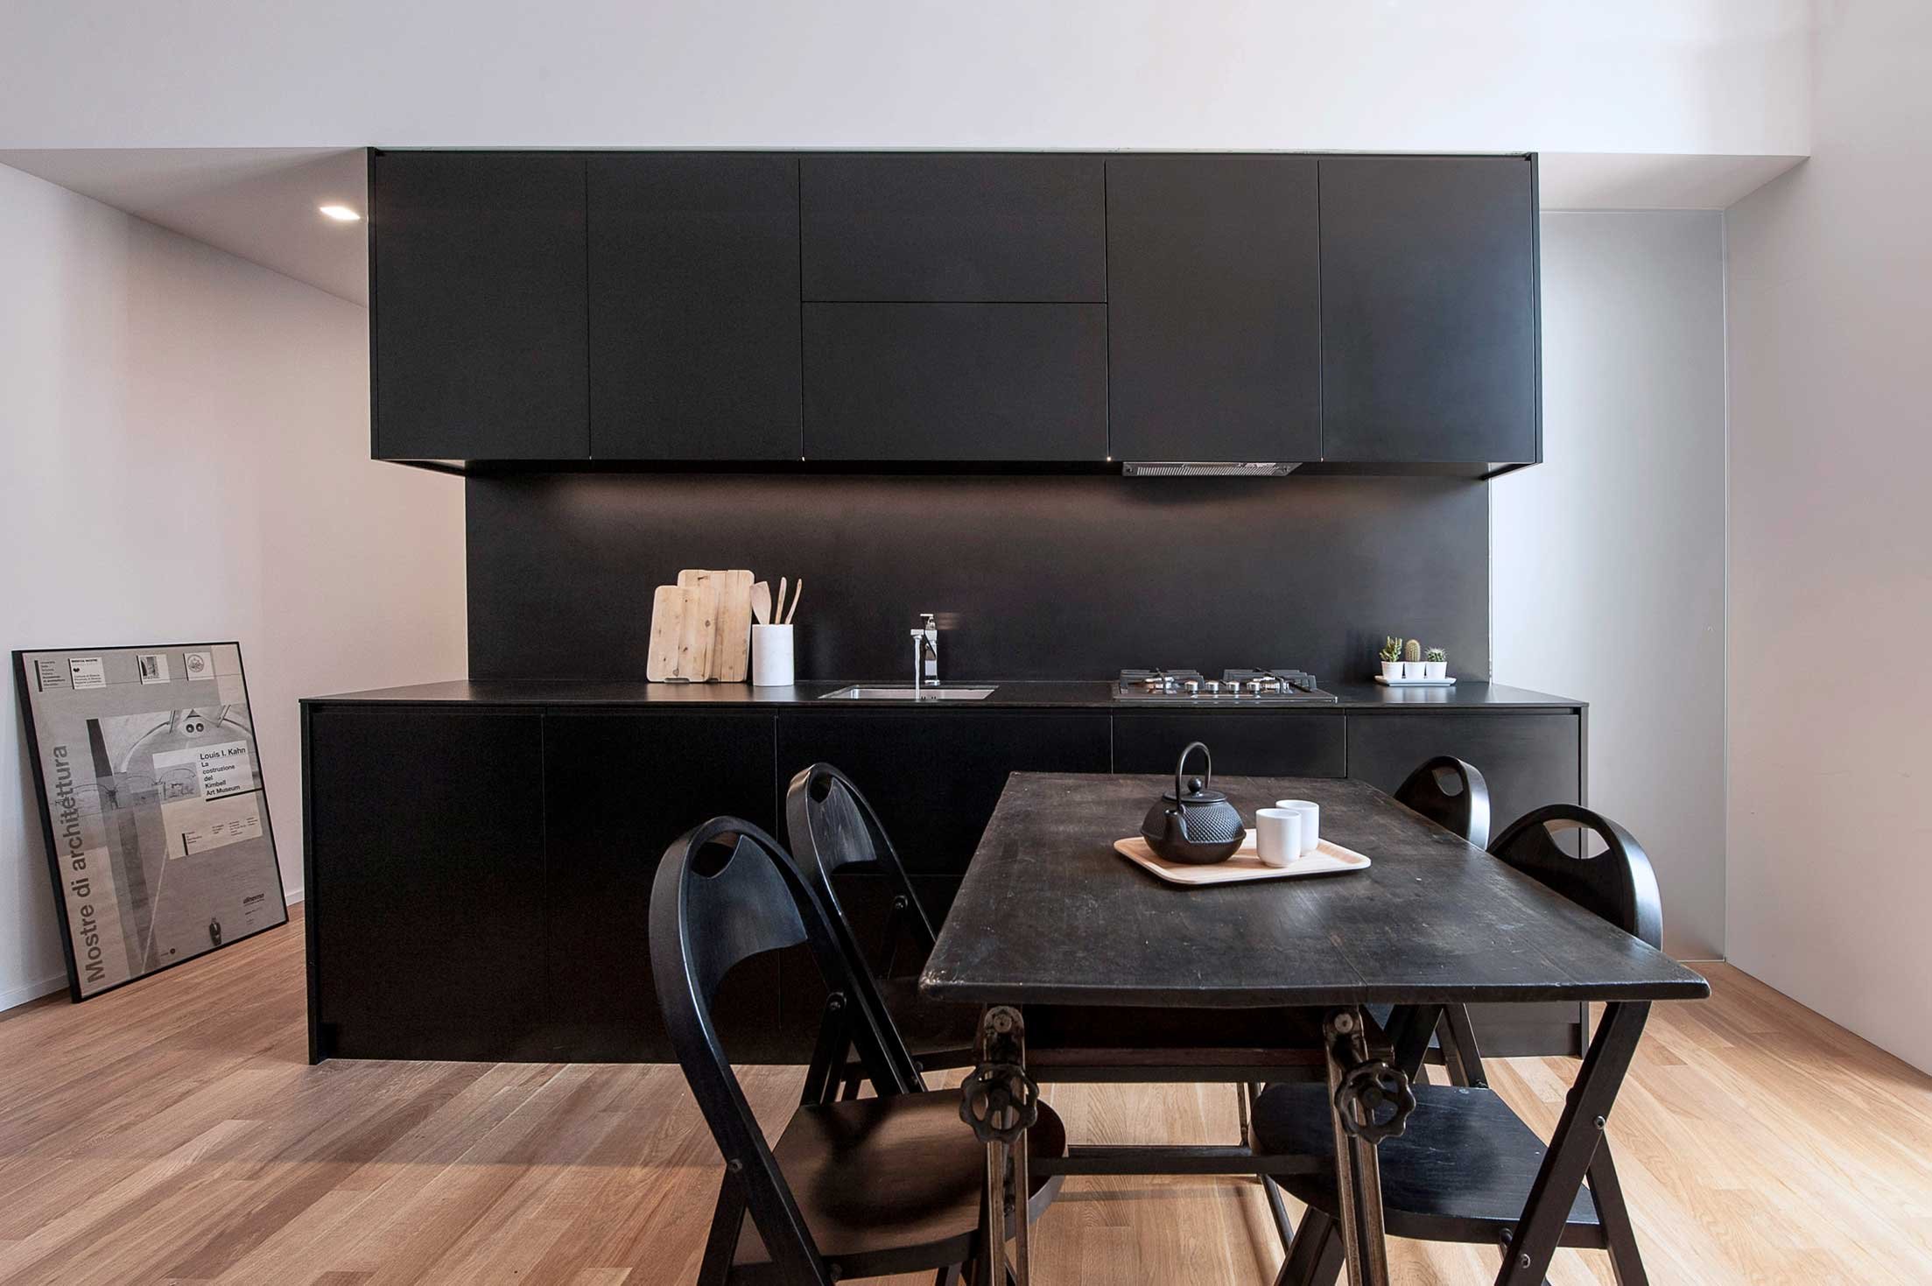
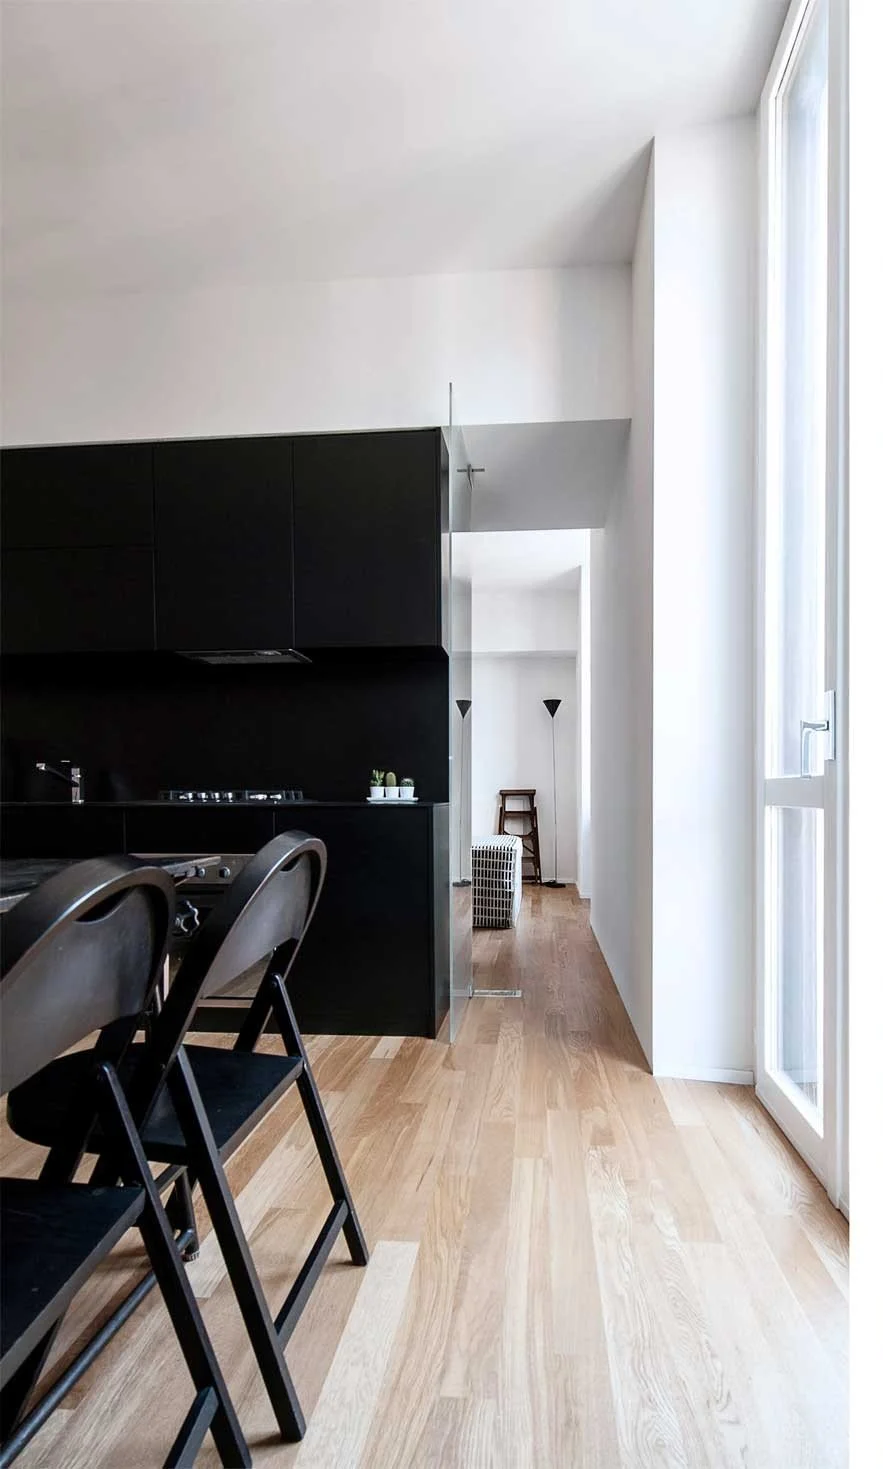
The existing partitions have been removed and replaced by a compact, black volume that acts as the focal point of the space.
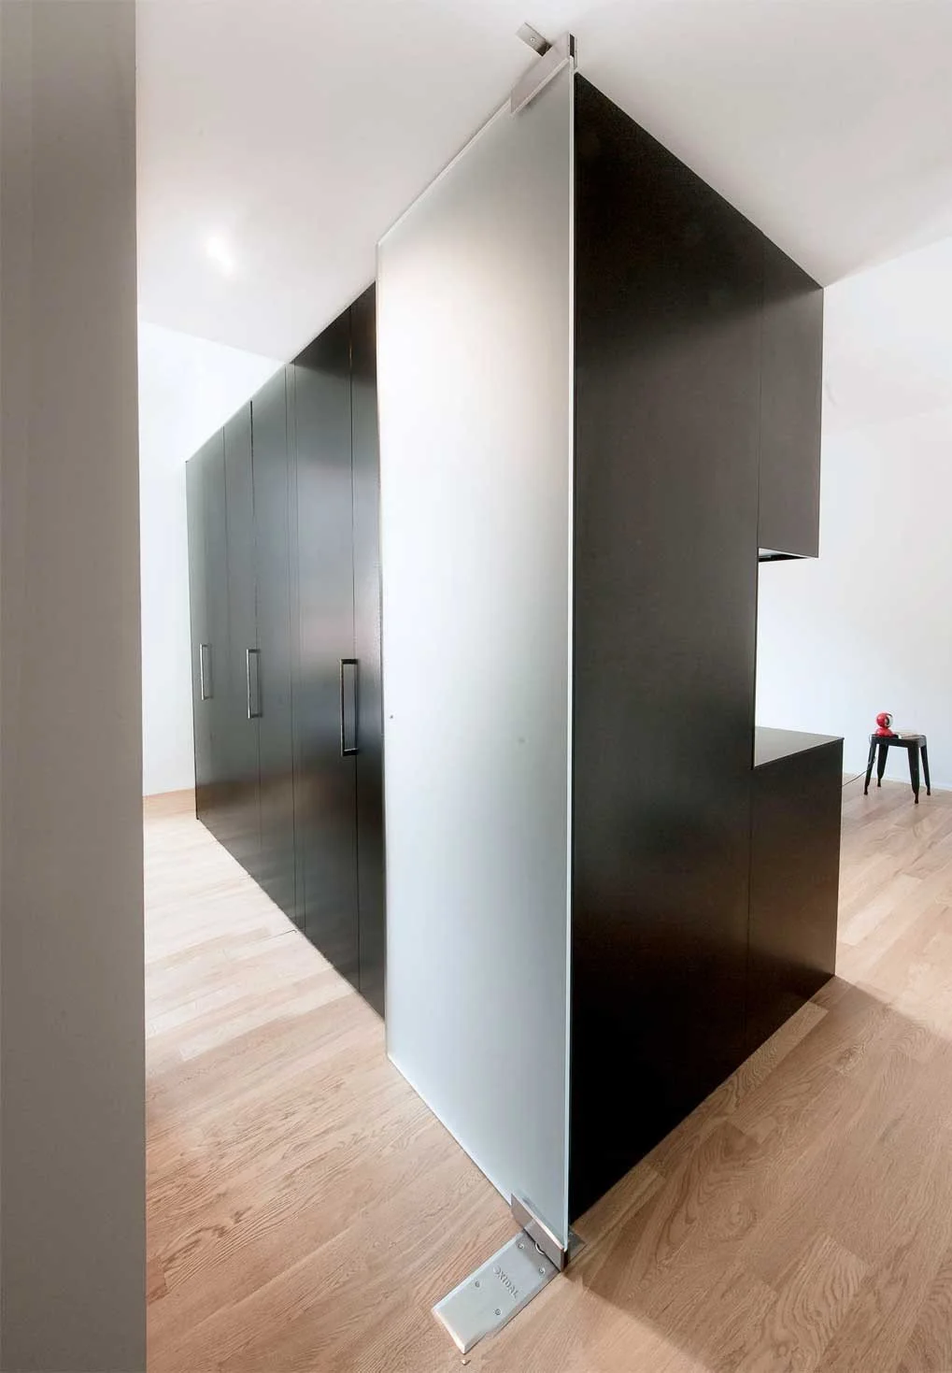
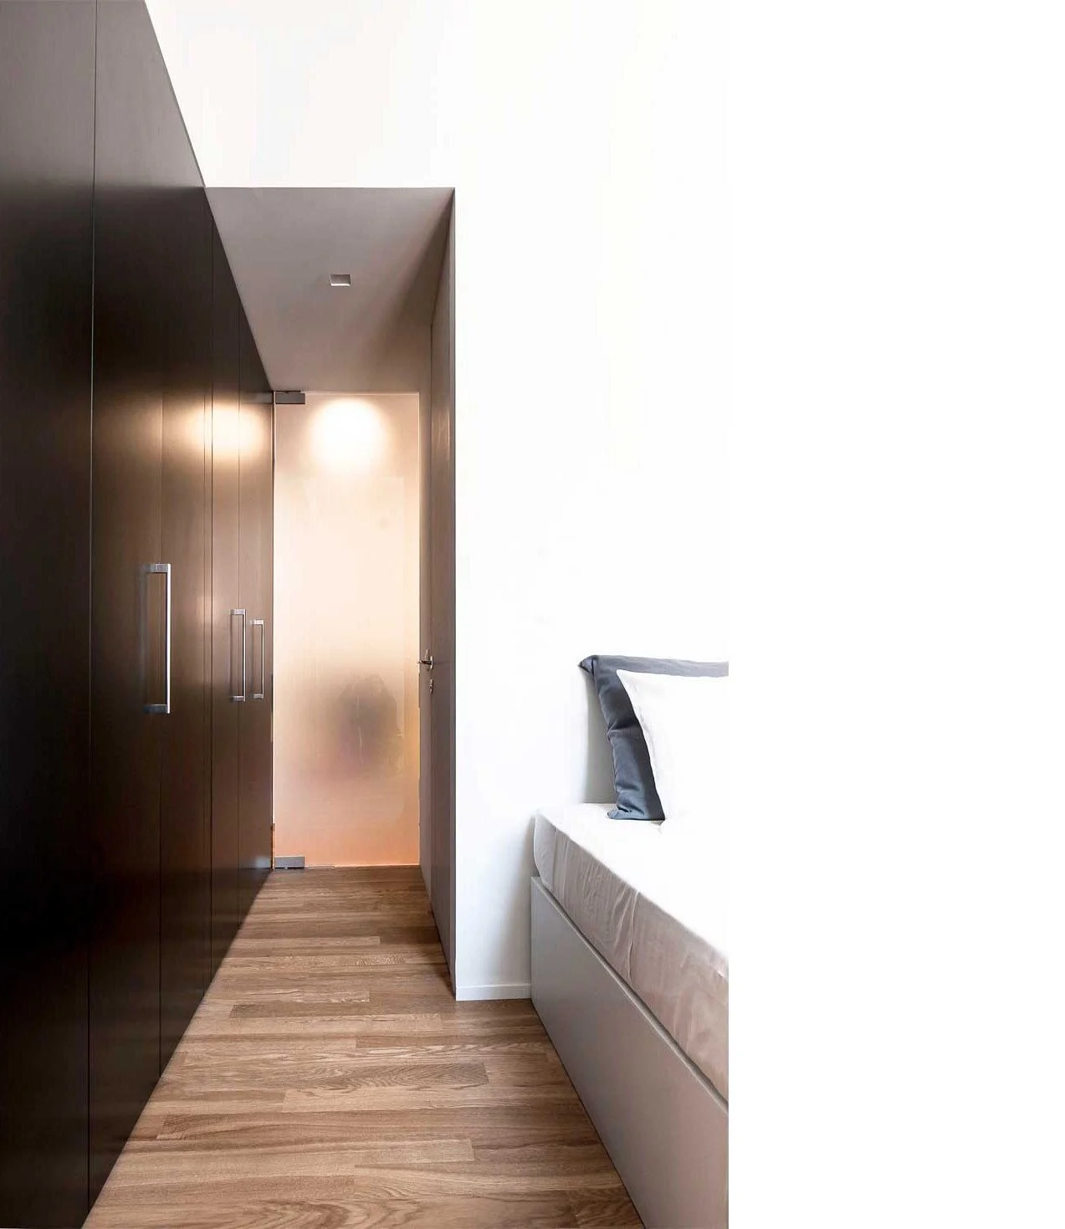
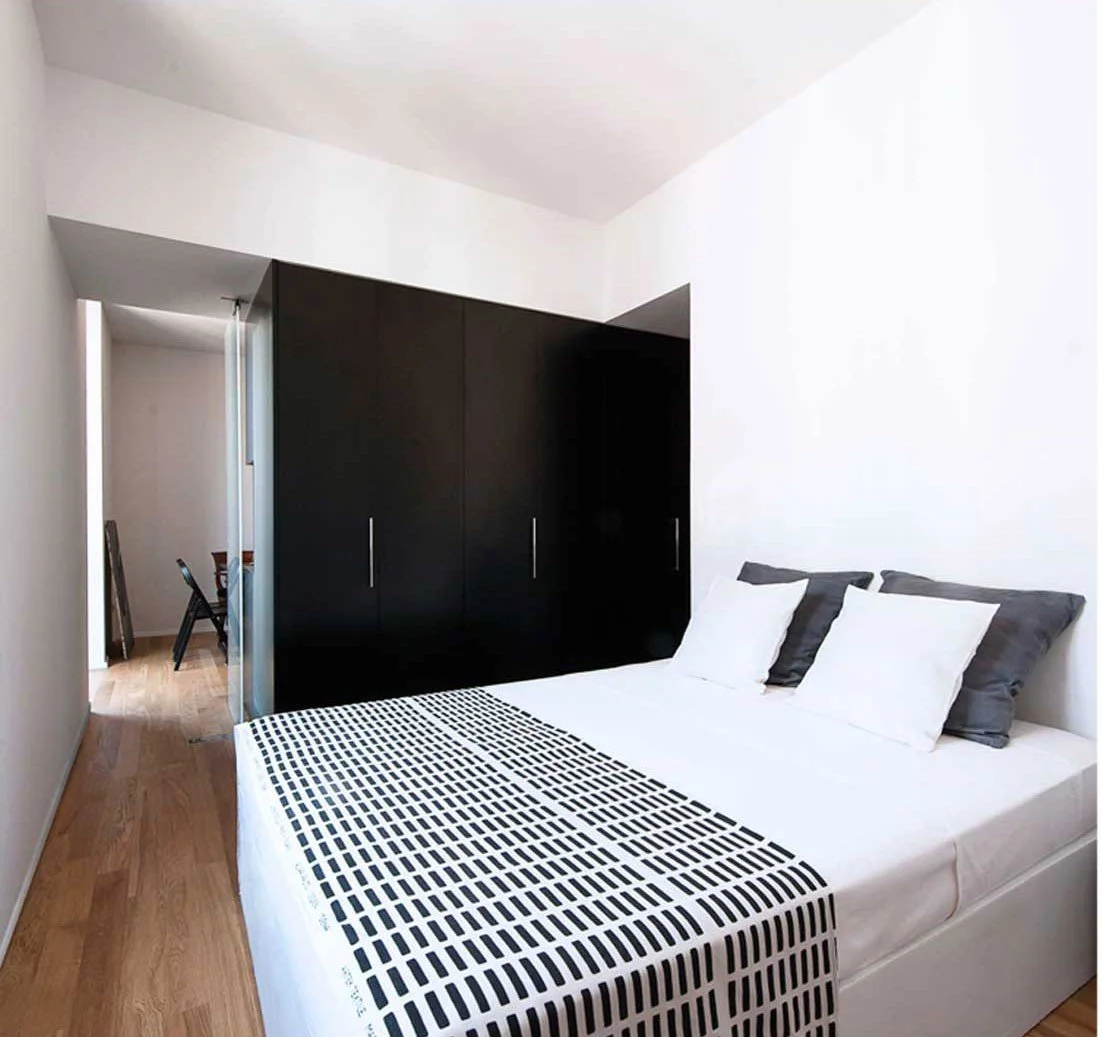
Bespoke-designed to accommodate all utility compartments—the kitchen in the living area and wardrobes in the sleeping quarters—this volume creates an unexpected permeability. It articulates the rooms both functionally and visually, while maximising the natural light from the large windows.
Full-height glass doors separate the sleeping and living areas, preserving the distinct functional and perceptual identity of each space. When opened, they multiply the internal perspectives, allowing for varied views and a seamless flow of space.
Criteria: Eco friendly materials - Flexibility & Permeability