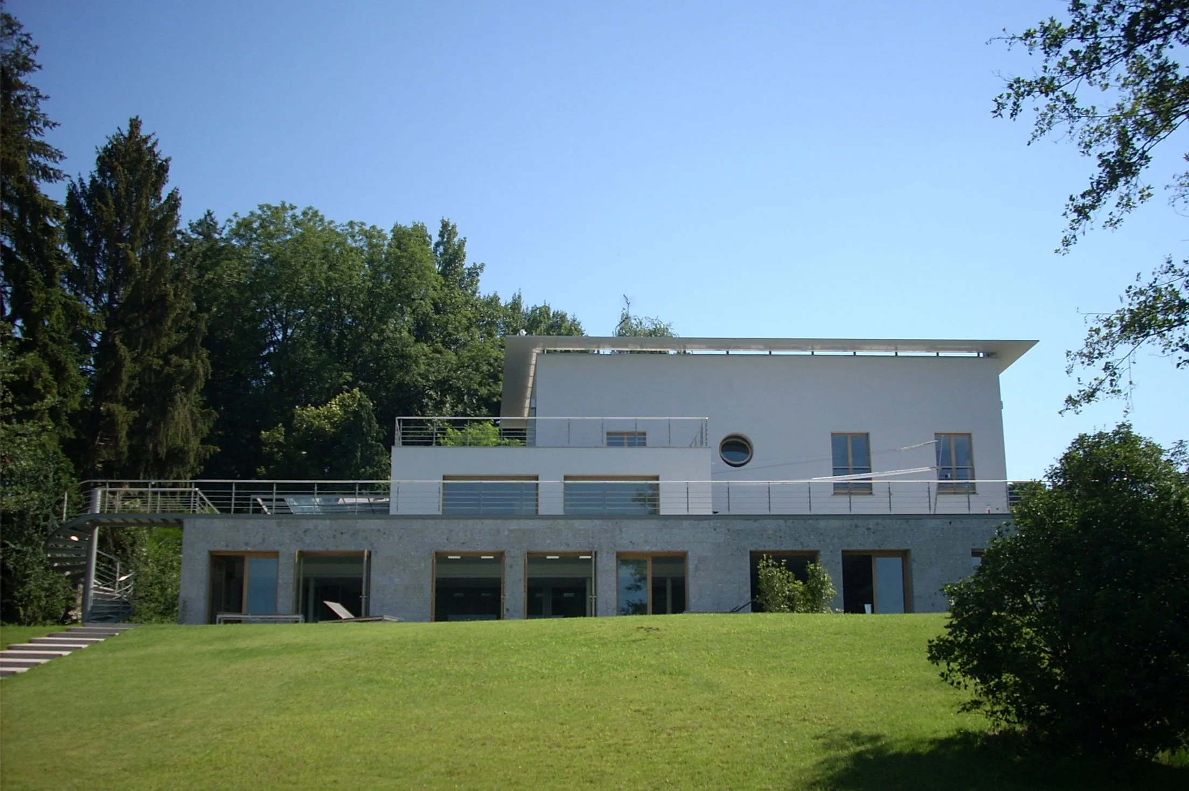
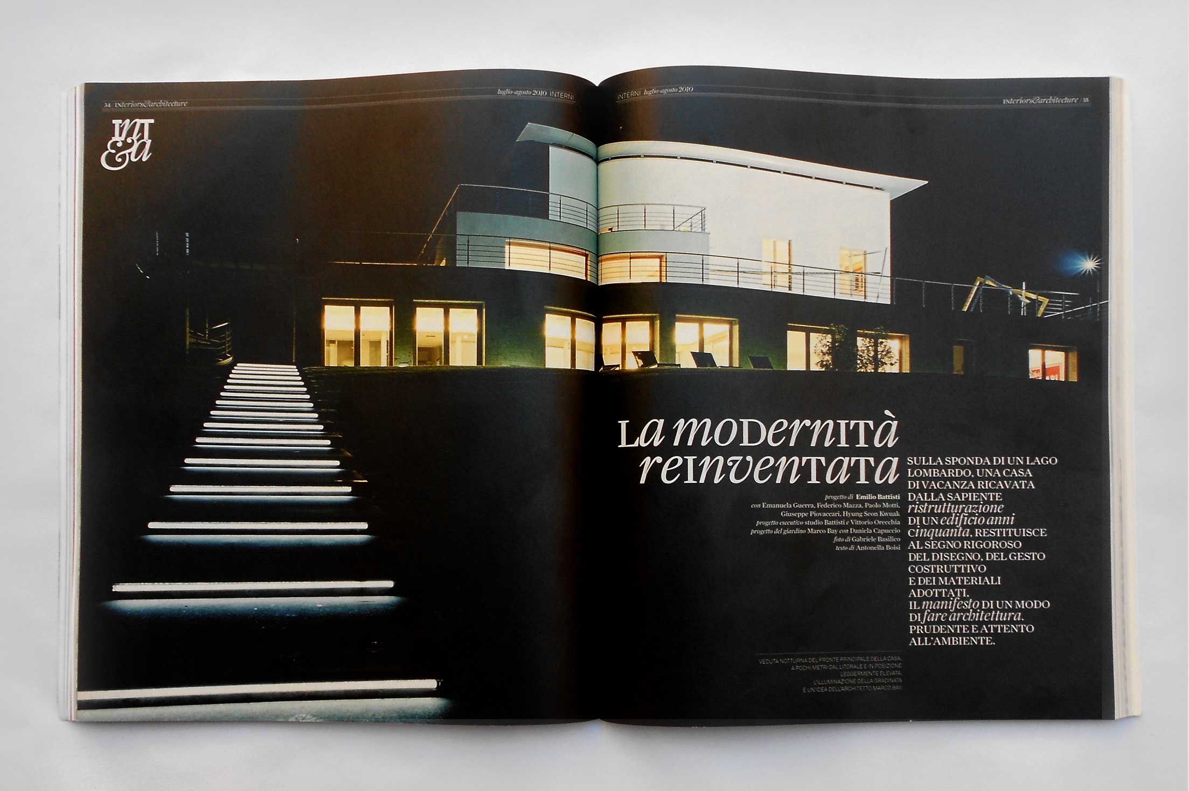
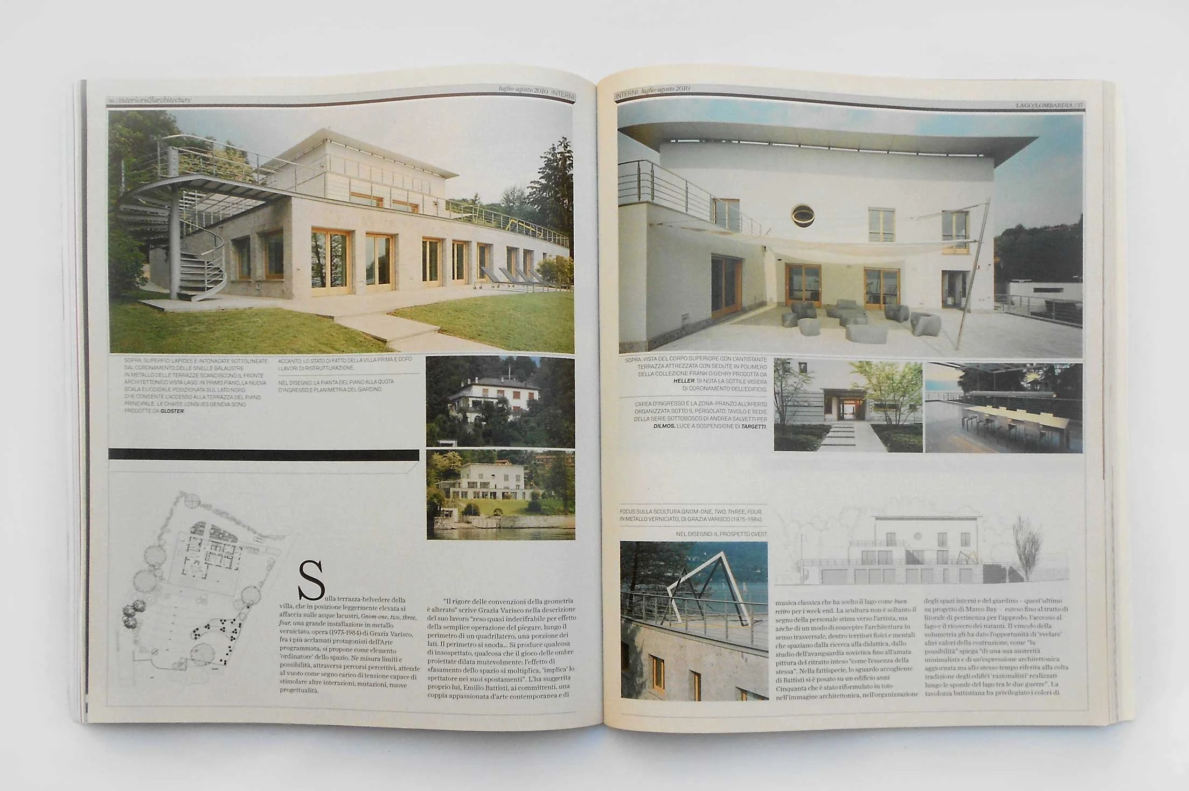
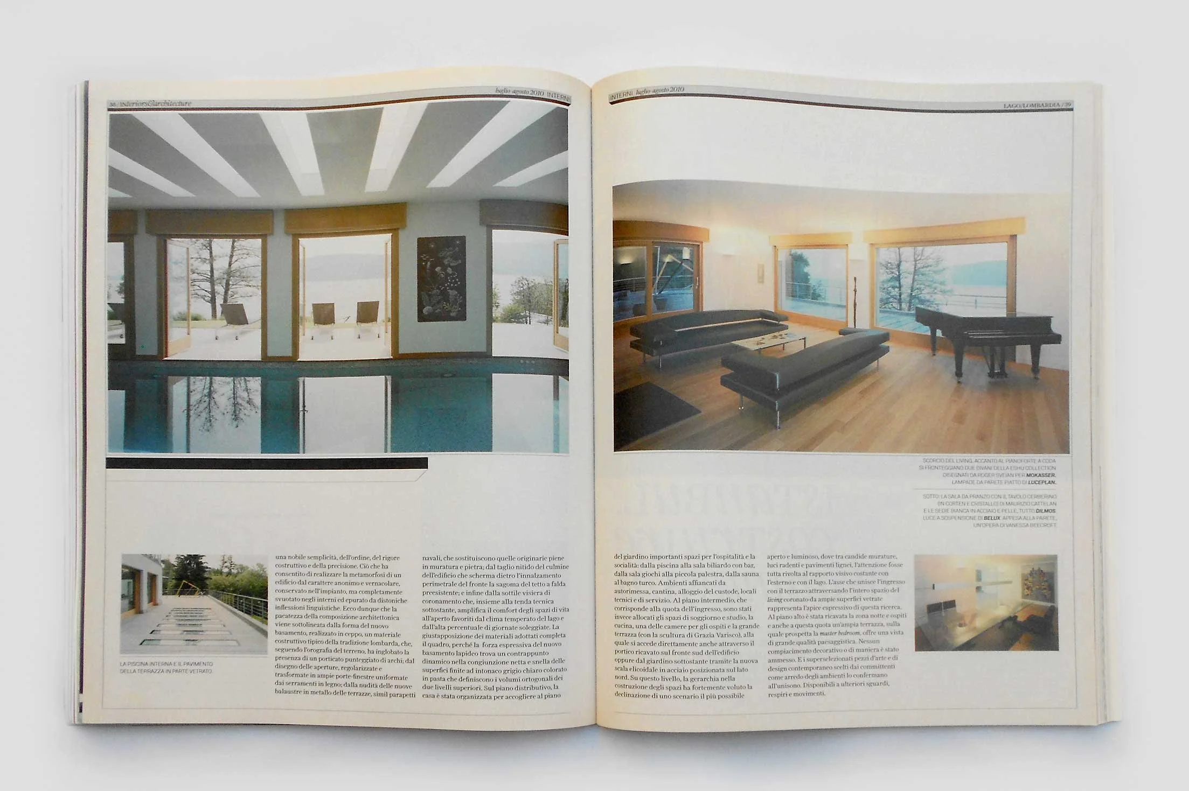
Villa renovation on Lake Maggiore
Laveno , Varese, Italy
In collaboration with arch. Emilio Battisti
The renovation of this small flat comes from the client’s specific request for an accommodation reflecting in the space and use, the typology of the loft, where different spaces merge into each other guaranteeing in any case the need for privacy.
The existent partitions have been removed and substituted by a compact and black volume, absolute protagonist of the space.
The volume was designed and made to measure to accommodate all the accessory compartments - the kitchen in the living area and the closets in the sleeping area – and it originates an unexpected permeability and articulation of the rooms from the functional perceptual profile, optimizing the natural light coming from the large windows.
Full-height glass doors separate the sleeping area from the living area, guaranteeing the separate functional and perceptual value of each space. Once opened they multiply the internal perspectives making multiple view and space flow possible.