Redevelopment of residential building
Monferrato, Asti, Italy
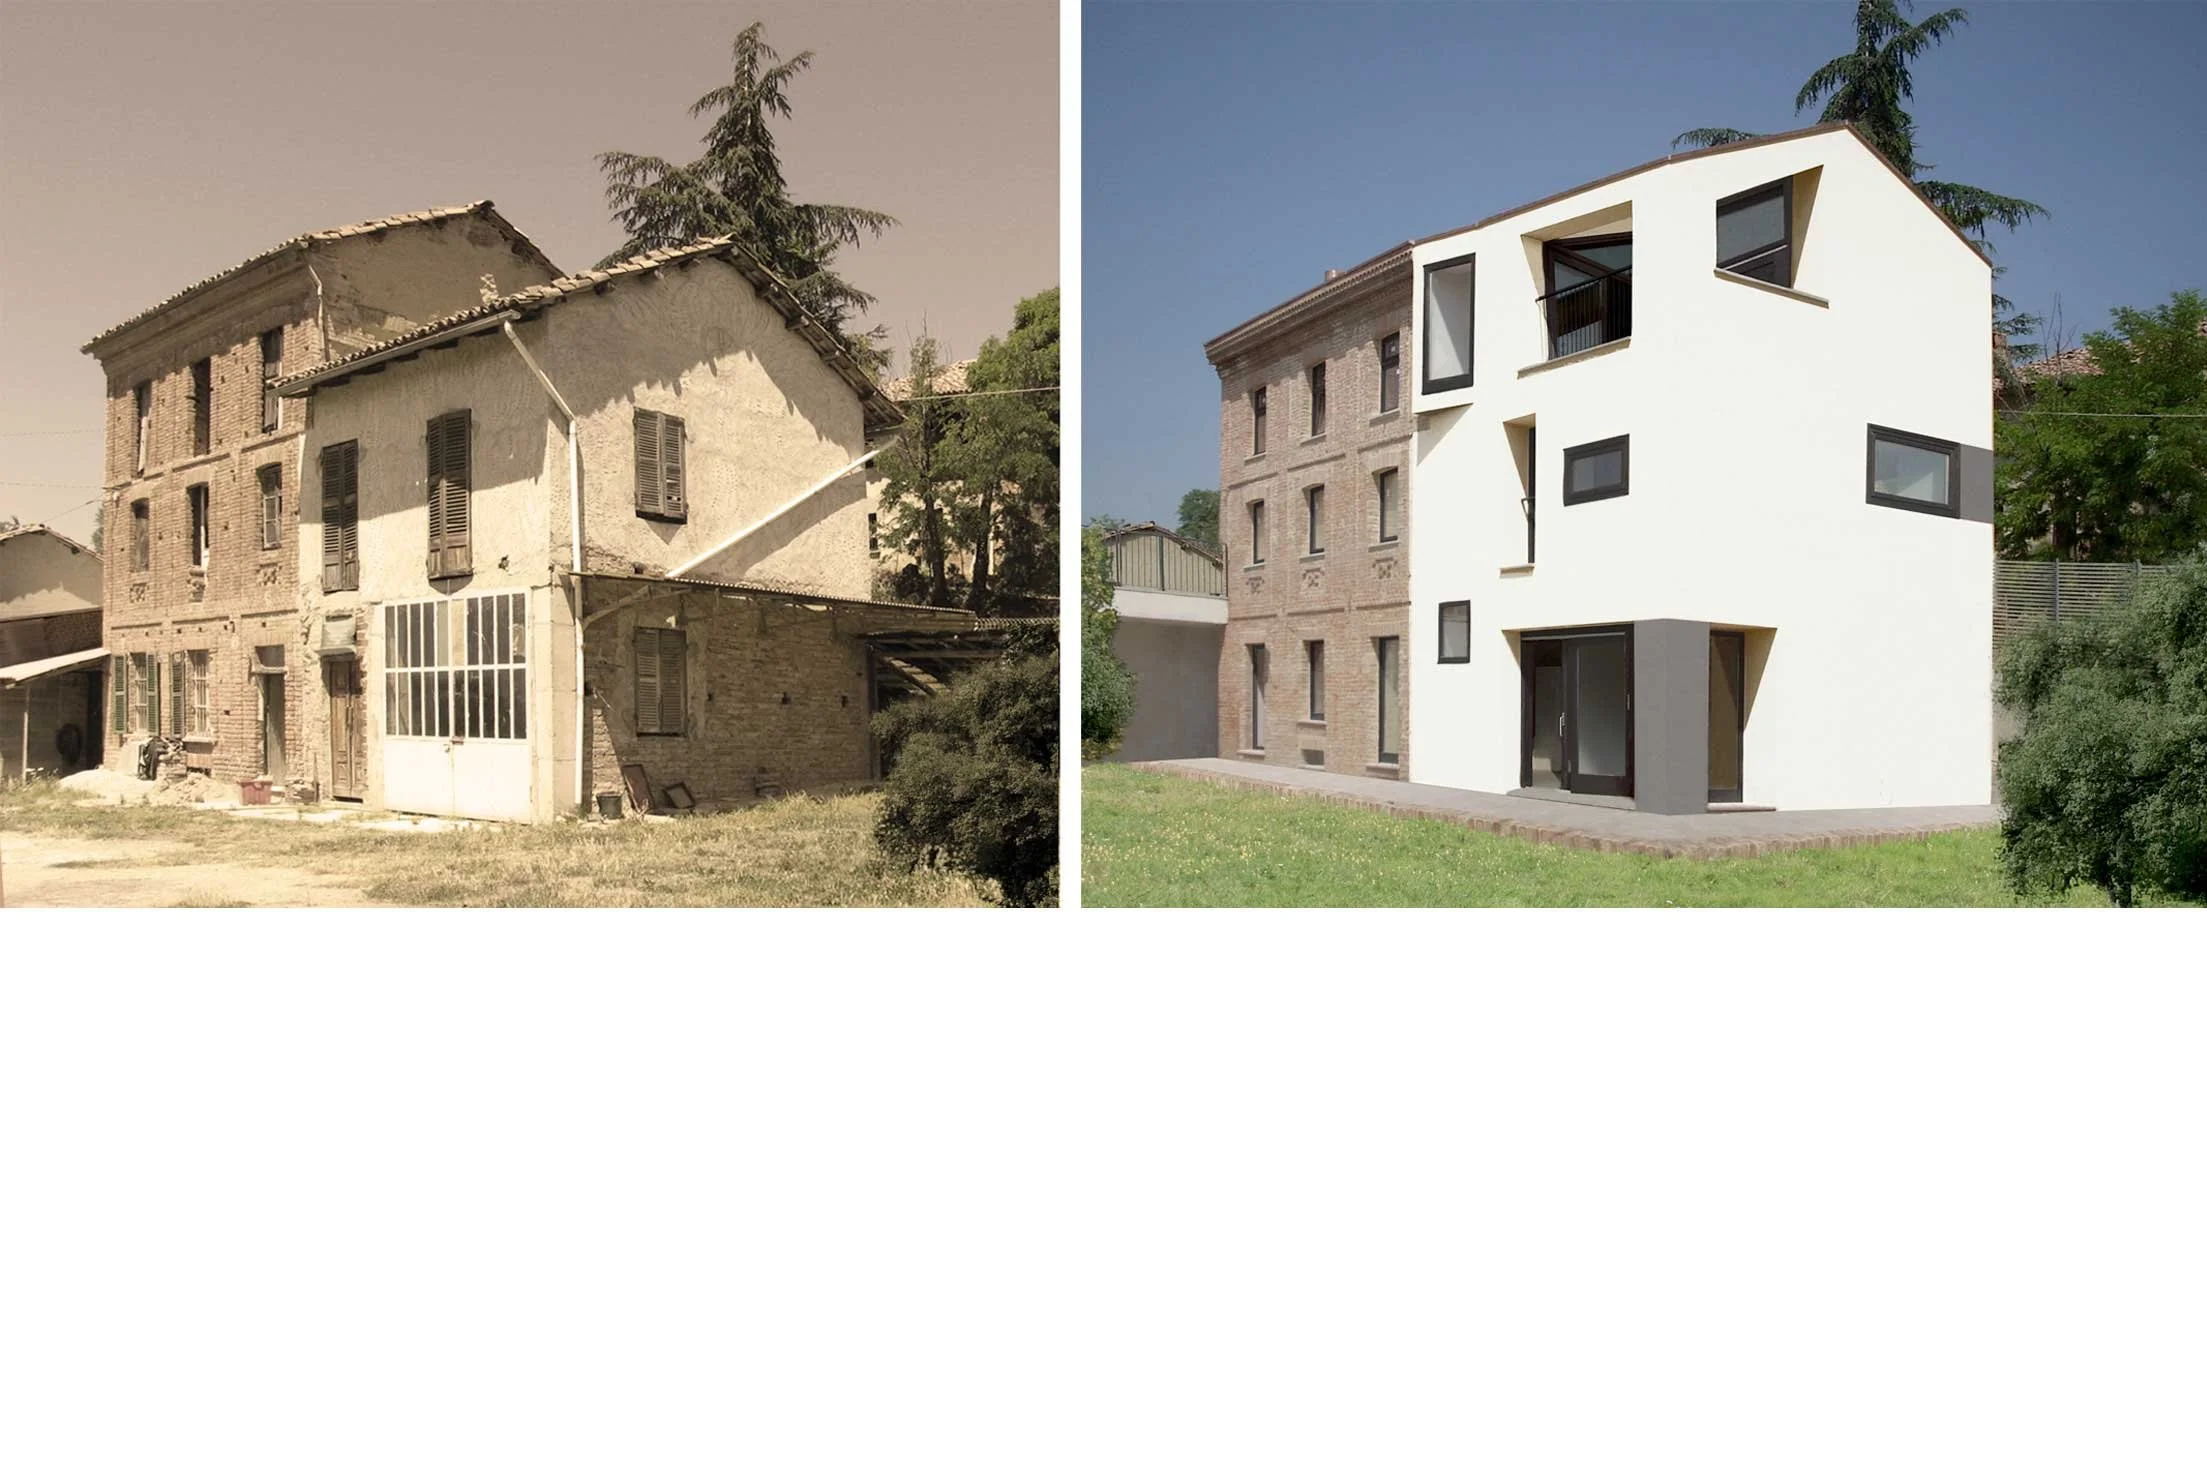
Nestled in the Monferrato hills, the existing rural building consists of an older exposed-brick section on the west side and a more recent, lower-height portion on the east side.
The project proposes a volumetric extension on the east side to re-proportion the building. By adopting an architectural language that references traditional elements while organizing them with a new syntax, the design establishes the hierarchical prominence of the brick façade, enhancing its value through contrast.
Several architectural solutions contribute to this result:
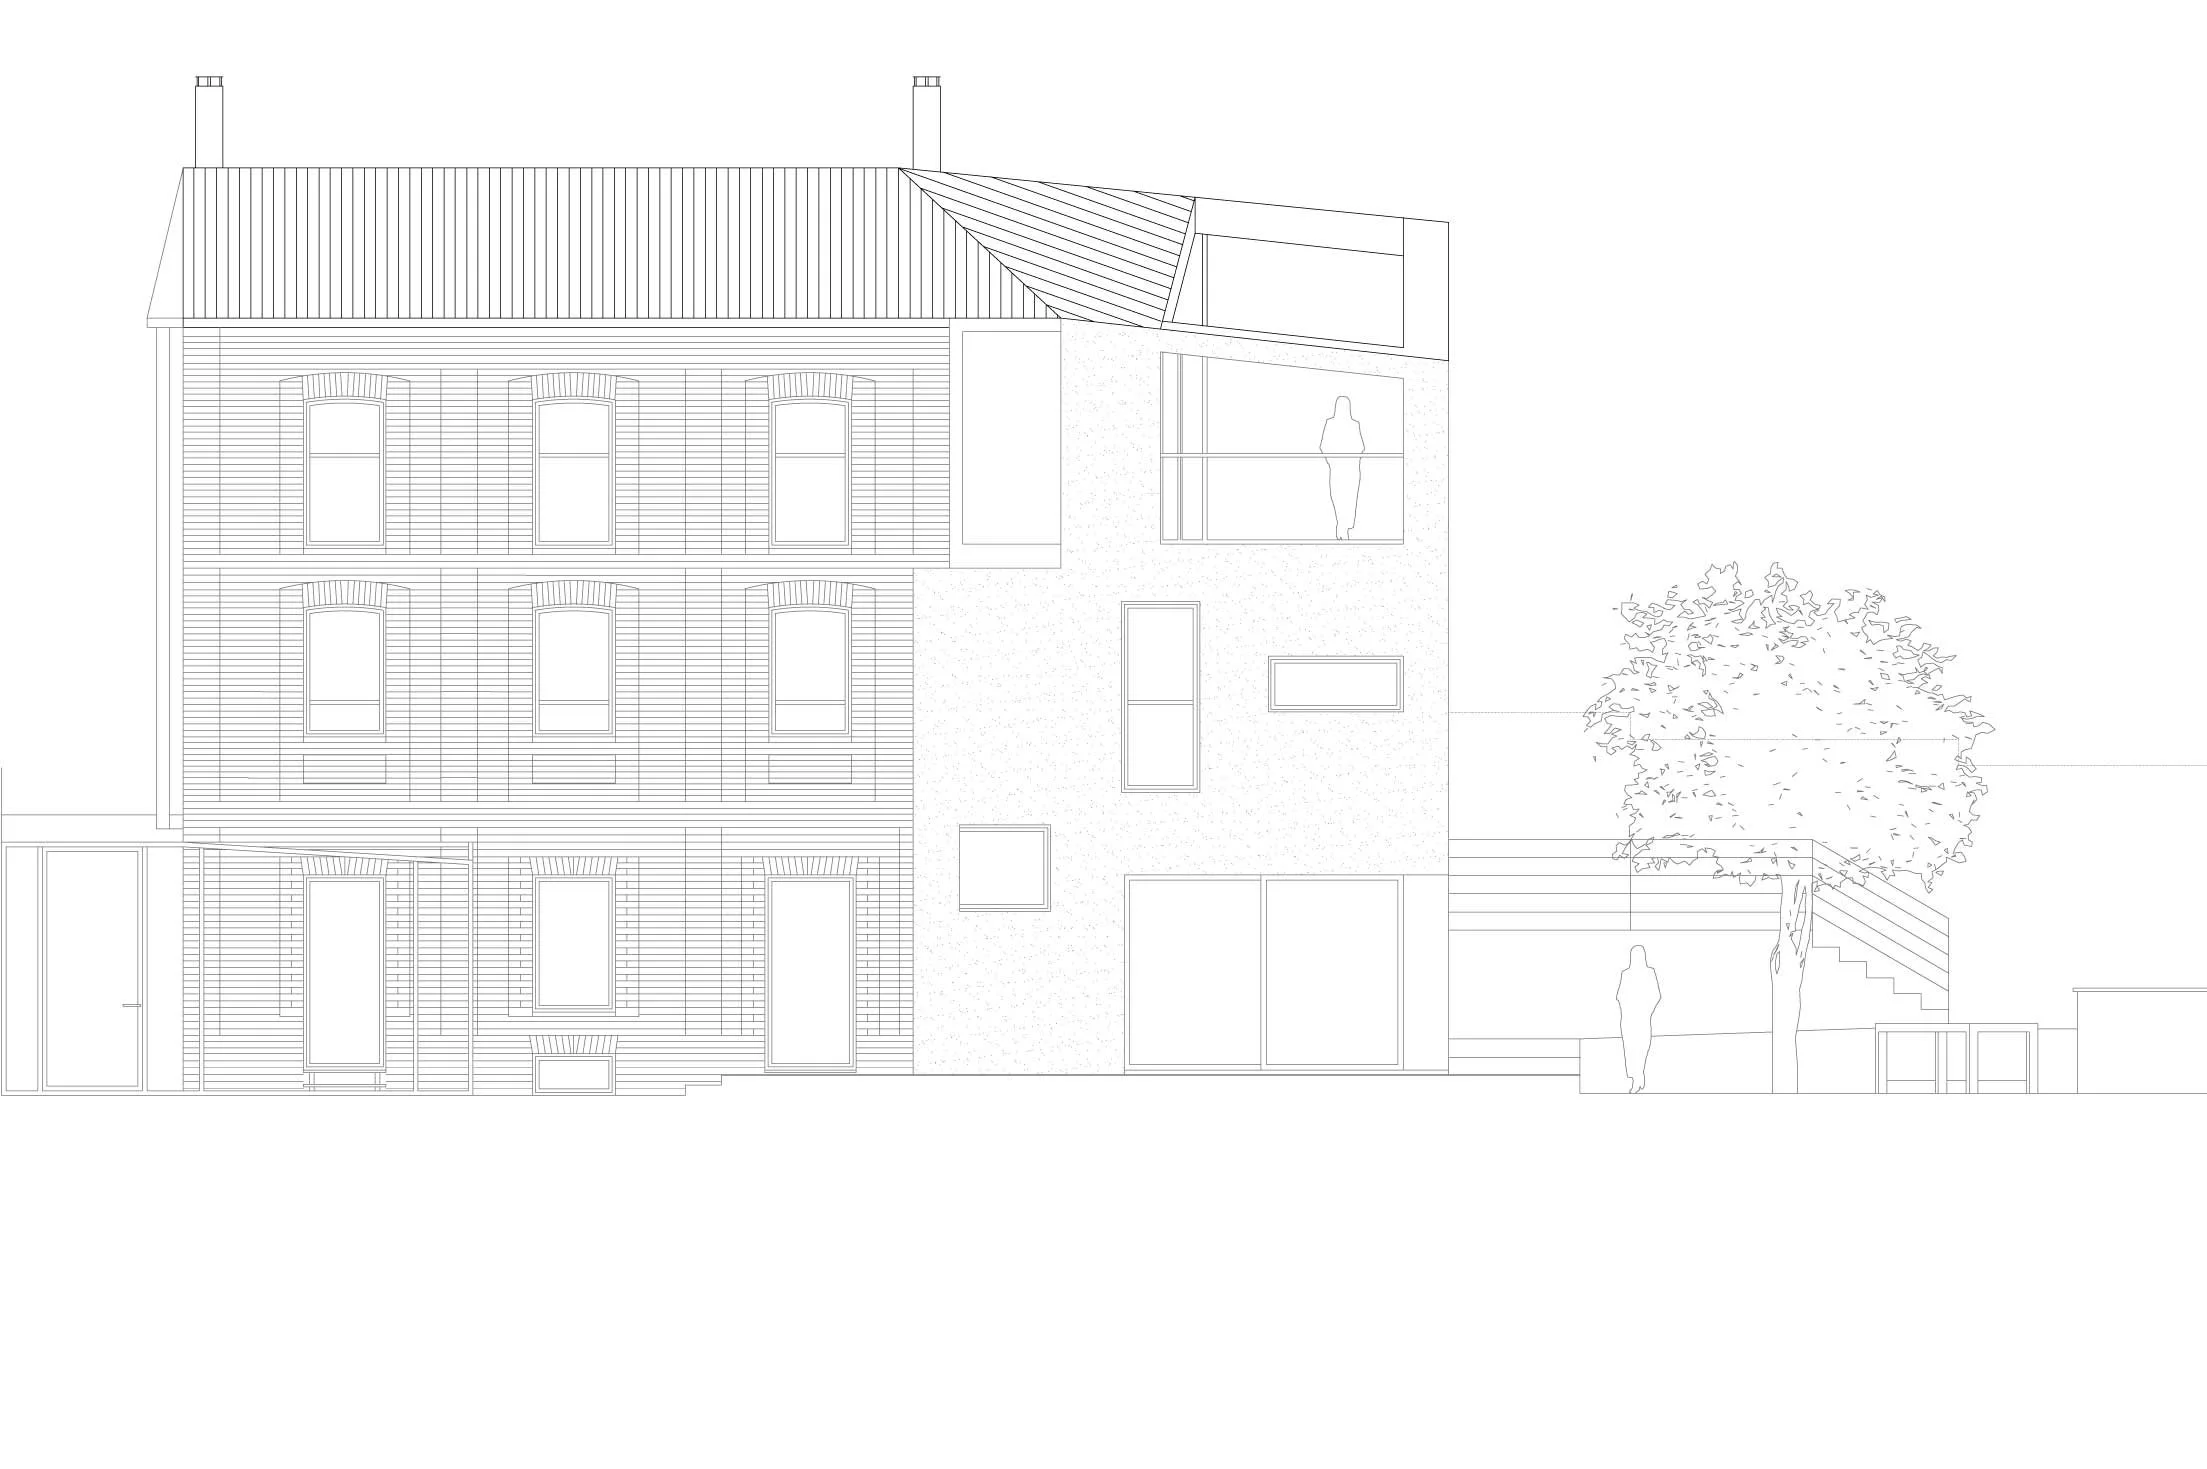
- The roof acts as the most defining element of the project. On the ancient portion, the pitched roof has been reinstated with the exact proportions of the original.
-The roof surface then continues, ‘bending’ to form slightly different slopes. This is achieved without gutters, following the alignment dictated by the cornice of the respective façade.
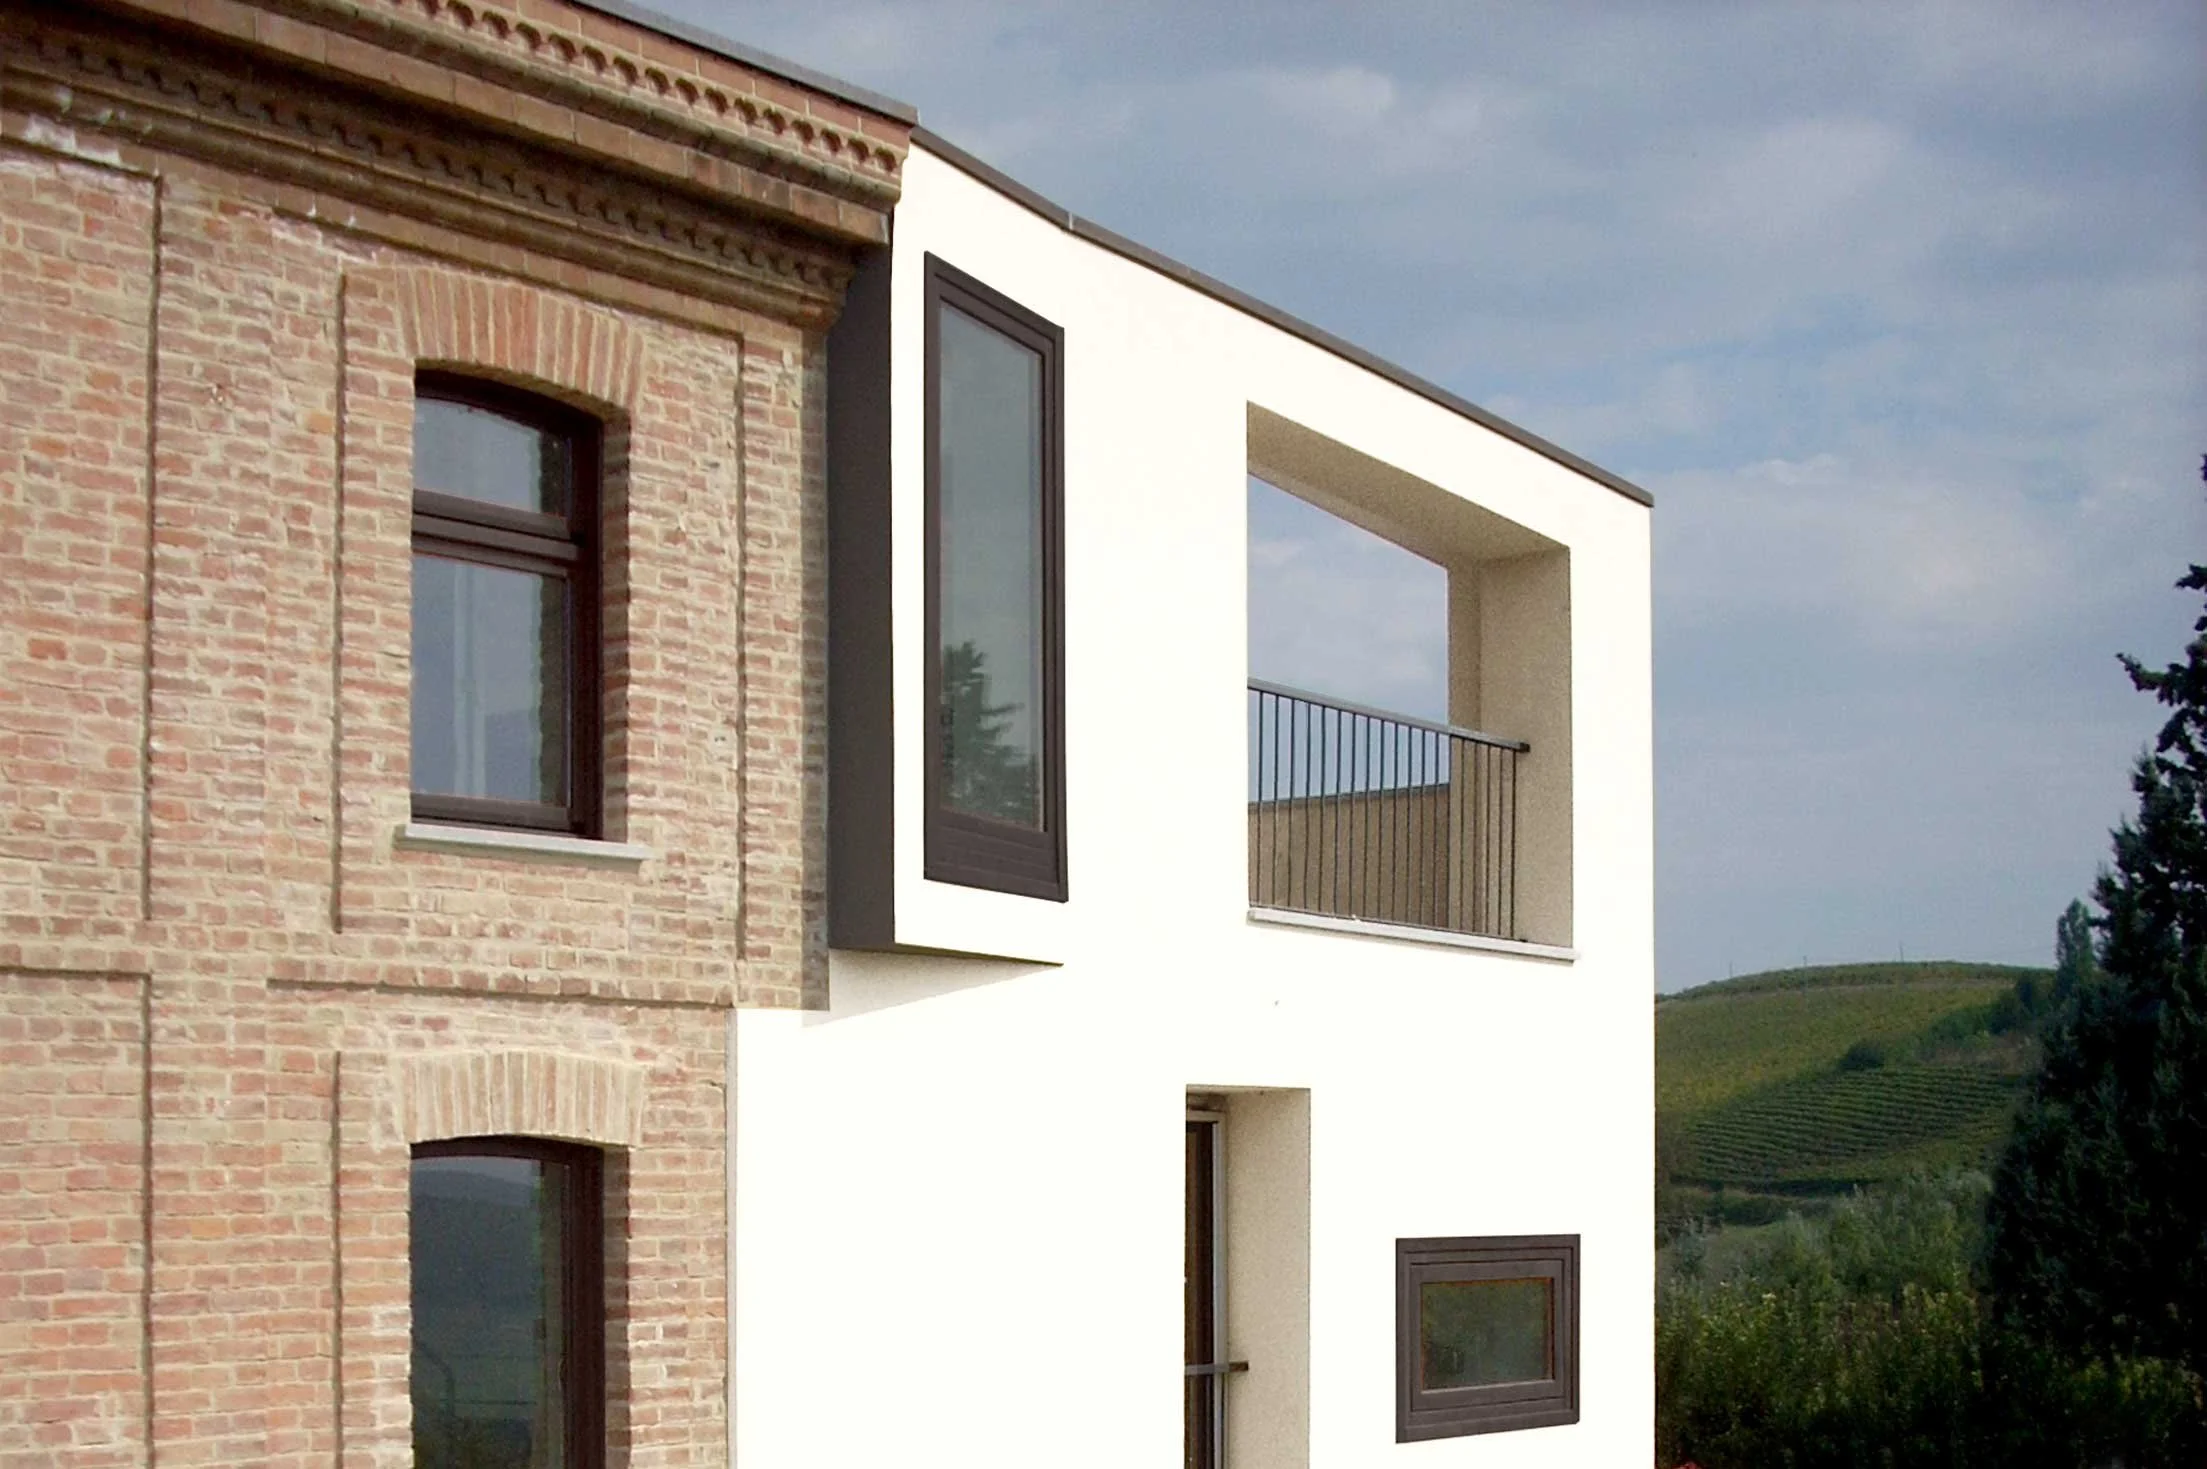
-The horizontal line of the cornice is interrupted by the overhang of the new opening to distinctly connote the new volume; it then inclines and descends, matching the slope of the roof.
-The material treatment of the extension's surfaces differs from the original brick façade, creating a clear visual distinction.
Criteria: Building renovation - Energy requalification - Eco friendly materials