Demolition and Reconstruction of 'Borgo Tinasso Kindergarten'
Sanremo, Italy
In collaboration with Enrico Bona
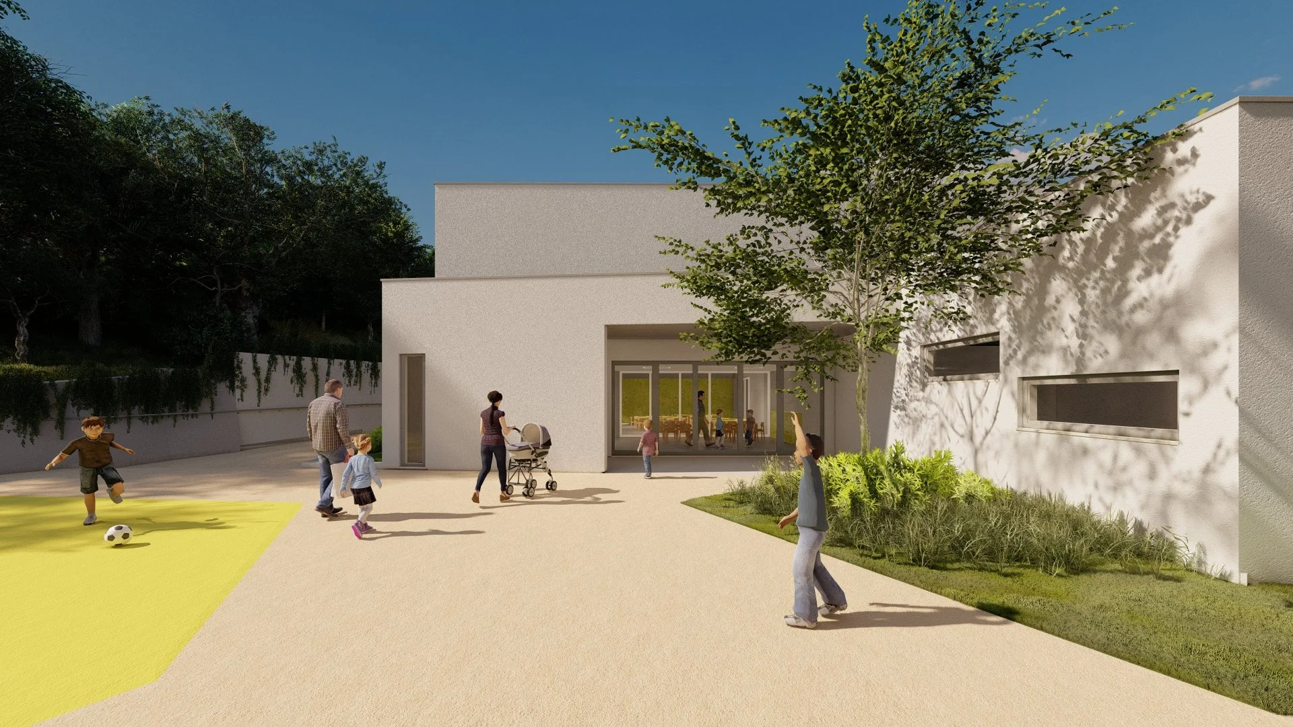
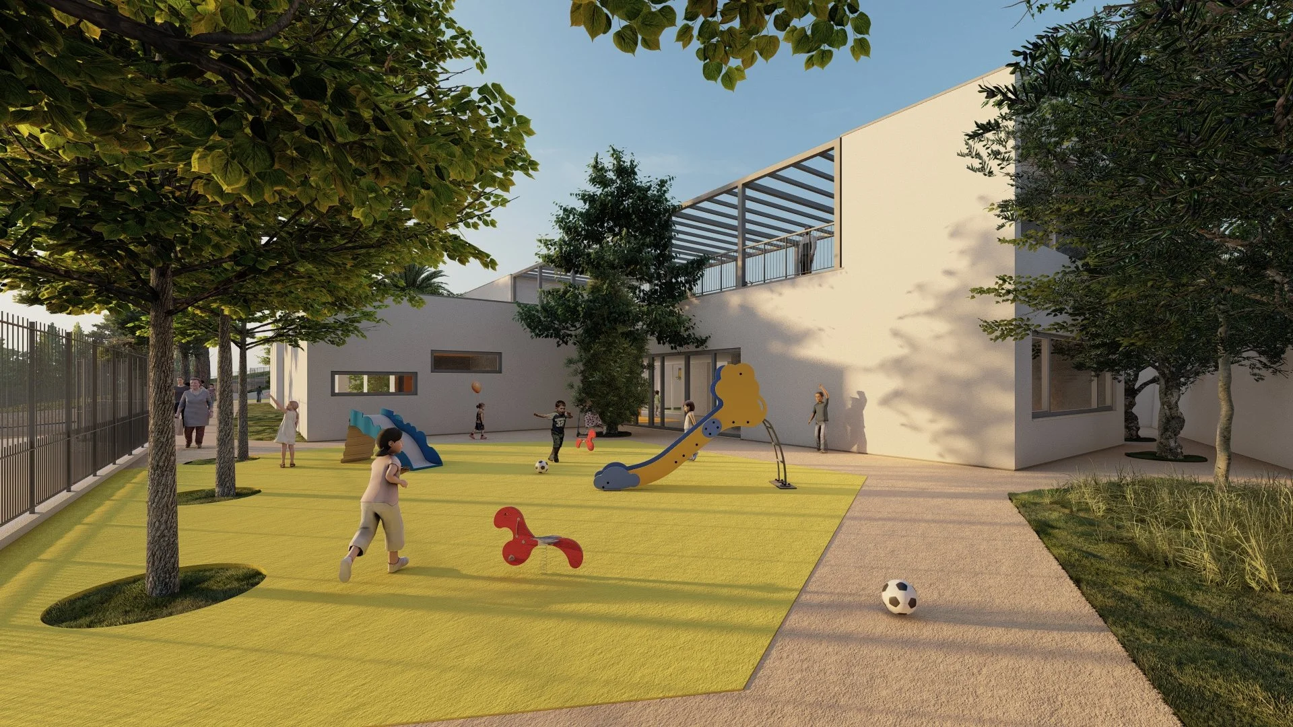
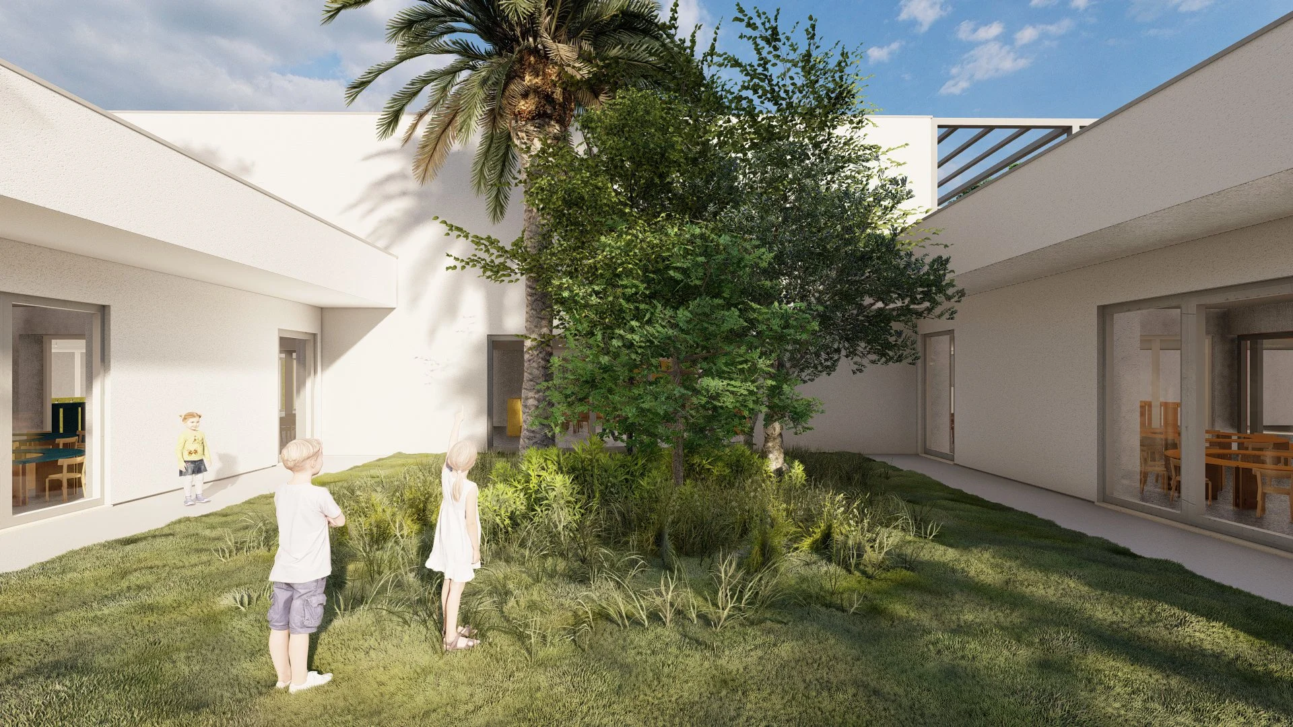
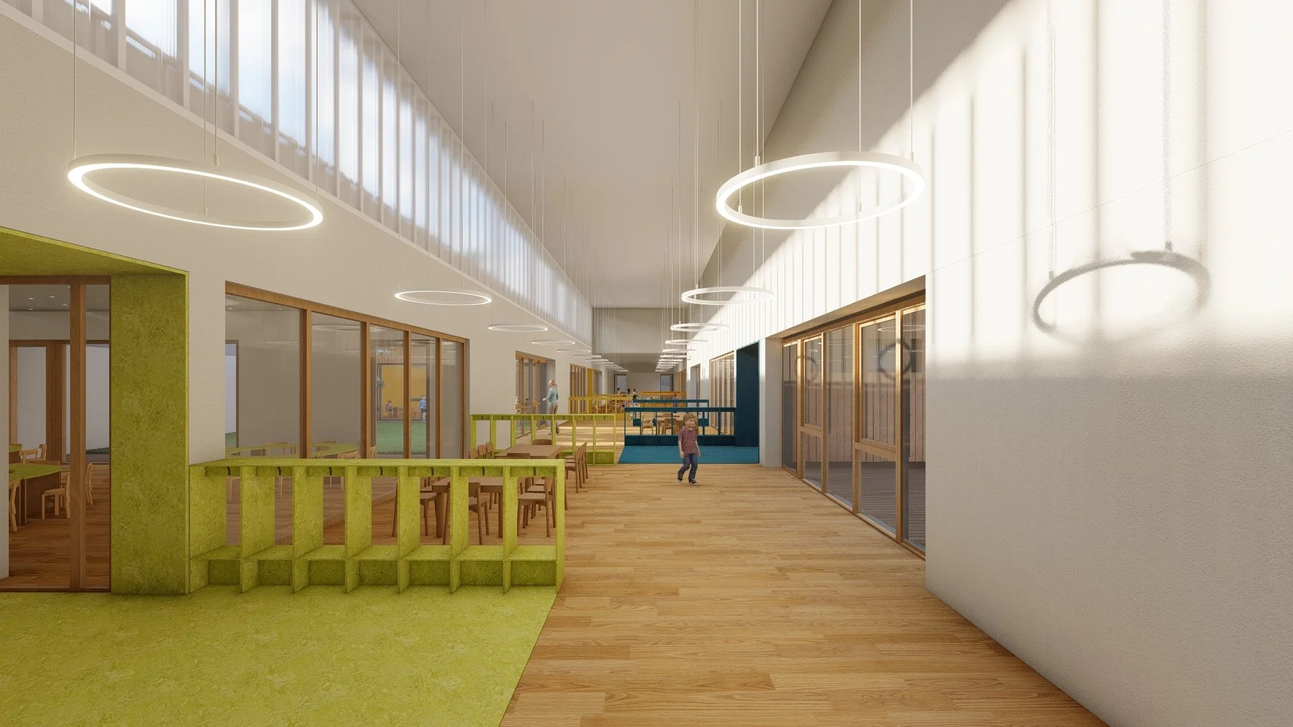
The new kindergarten has been designed with a strong focus on the environment and child-friendly spaces to encourage learning and a close connection with nature. It is an attractive place designed to make children’s daily school experience as peaceful, motivating, welcoming and stimulating as possible, nurturing future generations.
From a typological and pedagogical perspective, the new school – accommodating 120 children – draws on the distinctive features of the old modular building it replaces, whilst meeting the latest requirements for flexibility and sustainability.
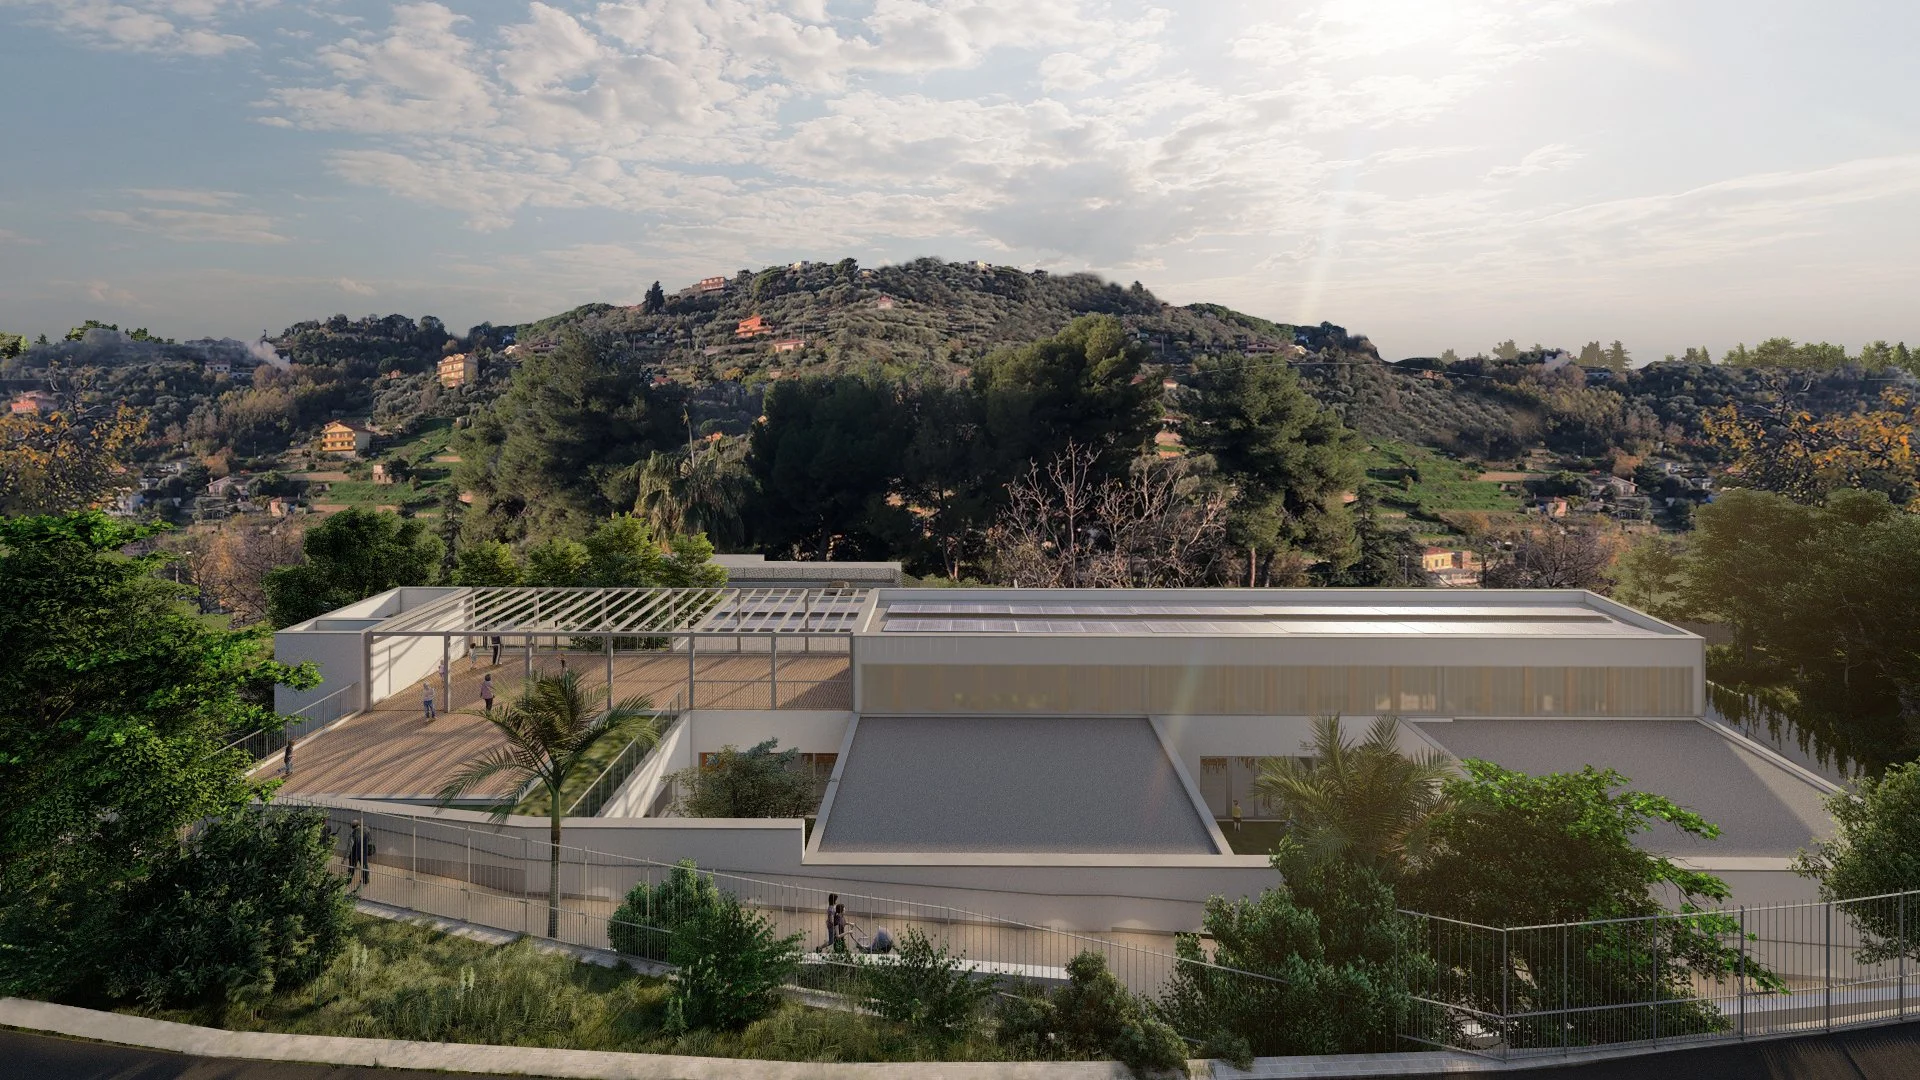
The core concept is to shape the volumes in harmony with the terrain and the surrounding context, creating a ‘school-garden’ where indoor learning spaces interact seamlessly with outdoor areas for play and open-air education.
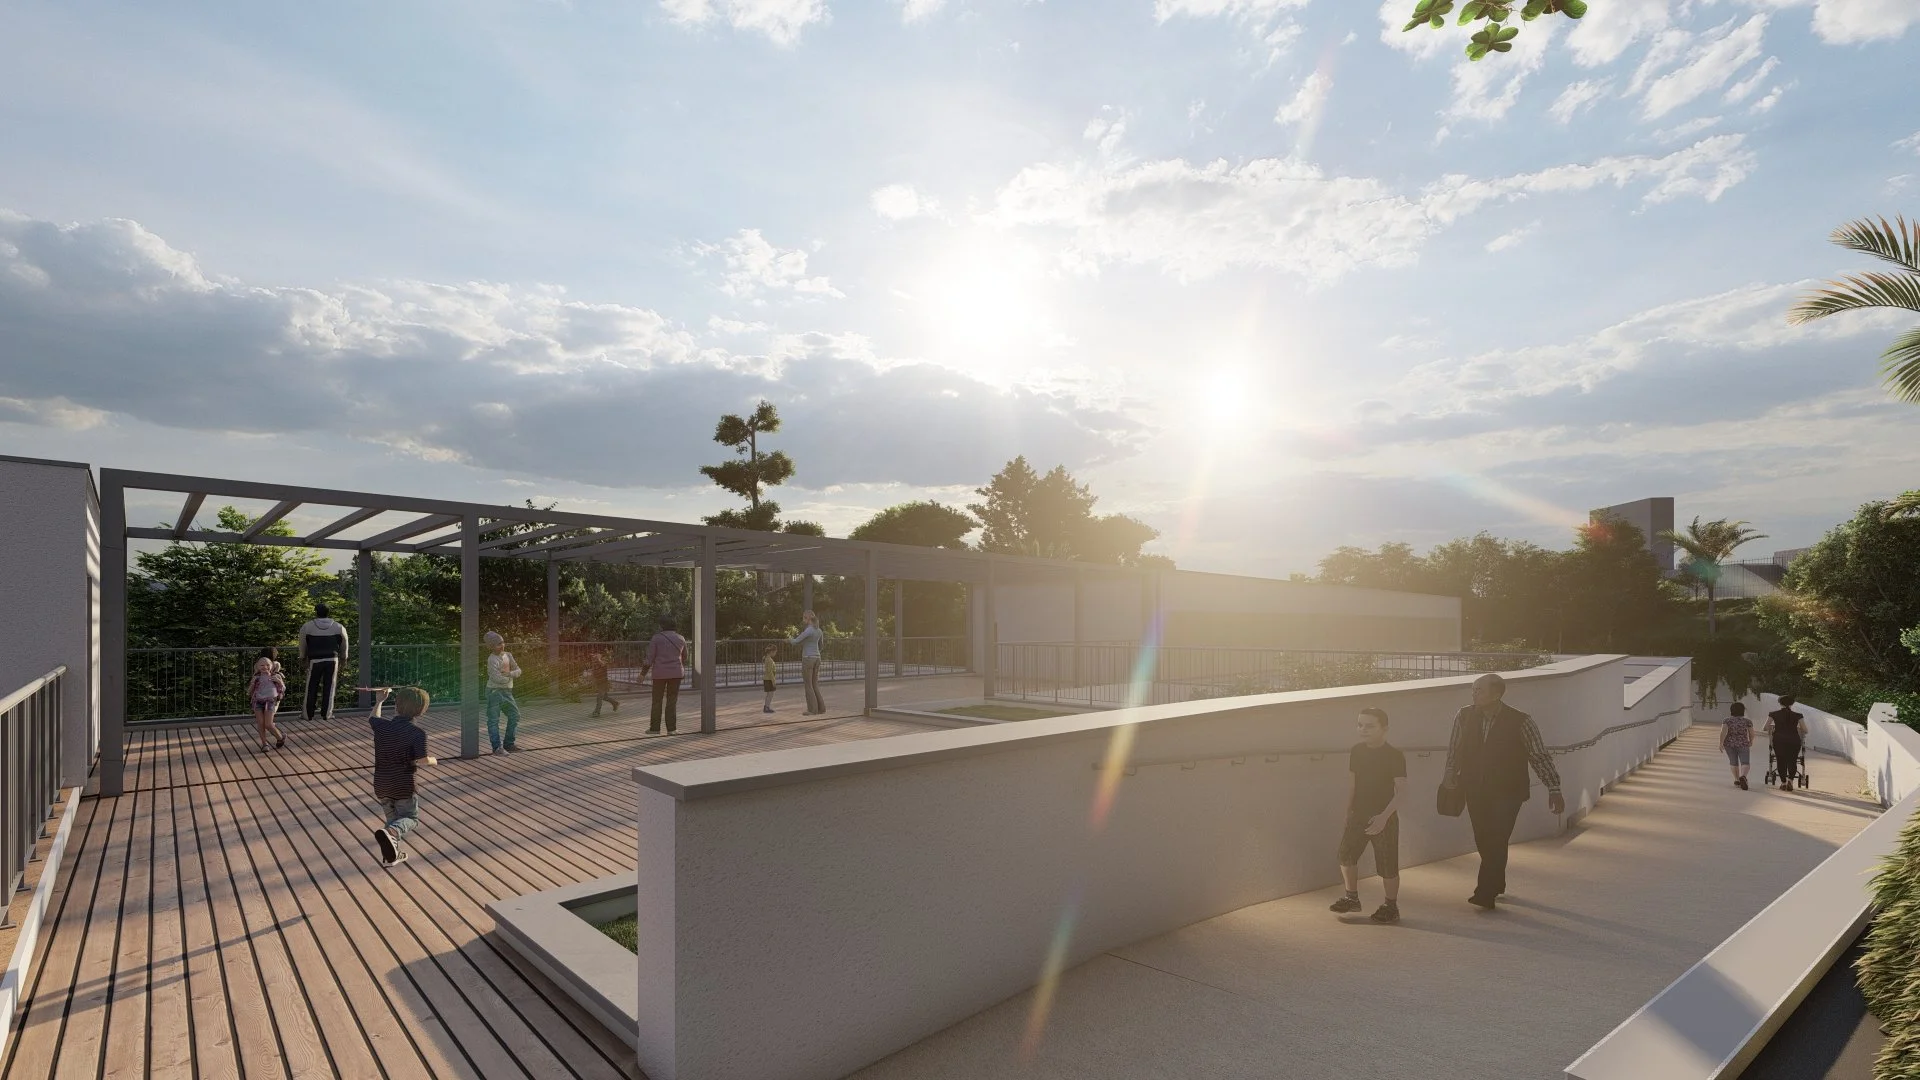
The school can be accessed via two pedestrian entrances, one upstream and one downstream. The upstream entrance features an external pedestrian ramp that runs alongside the complex – a sort of ‘promenade’ through the greenery. From this uphill entrance, a large viewing terrace serves as an outdoor workshop for the children, and can also be used by the local community outside school hours.
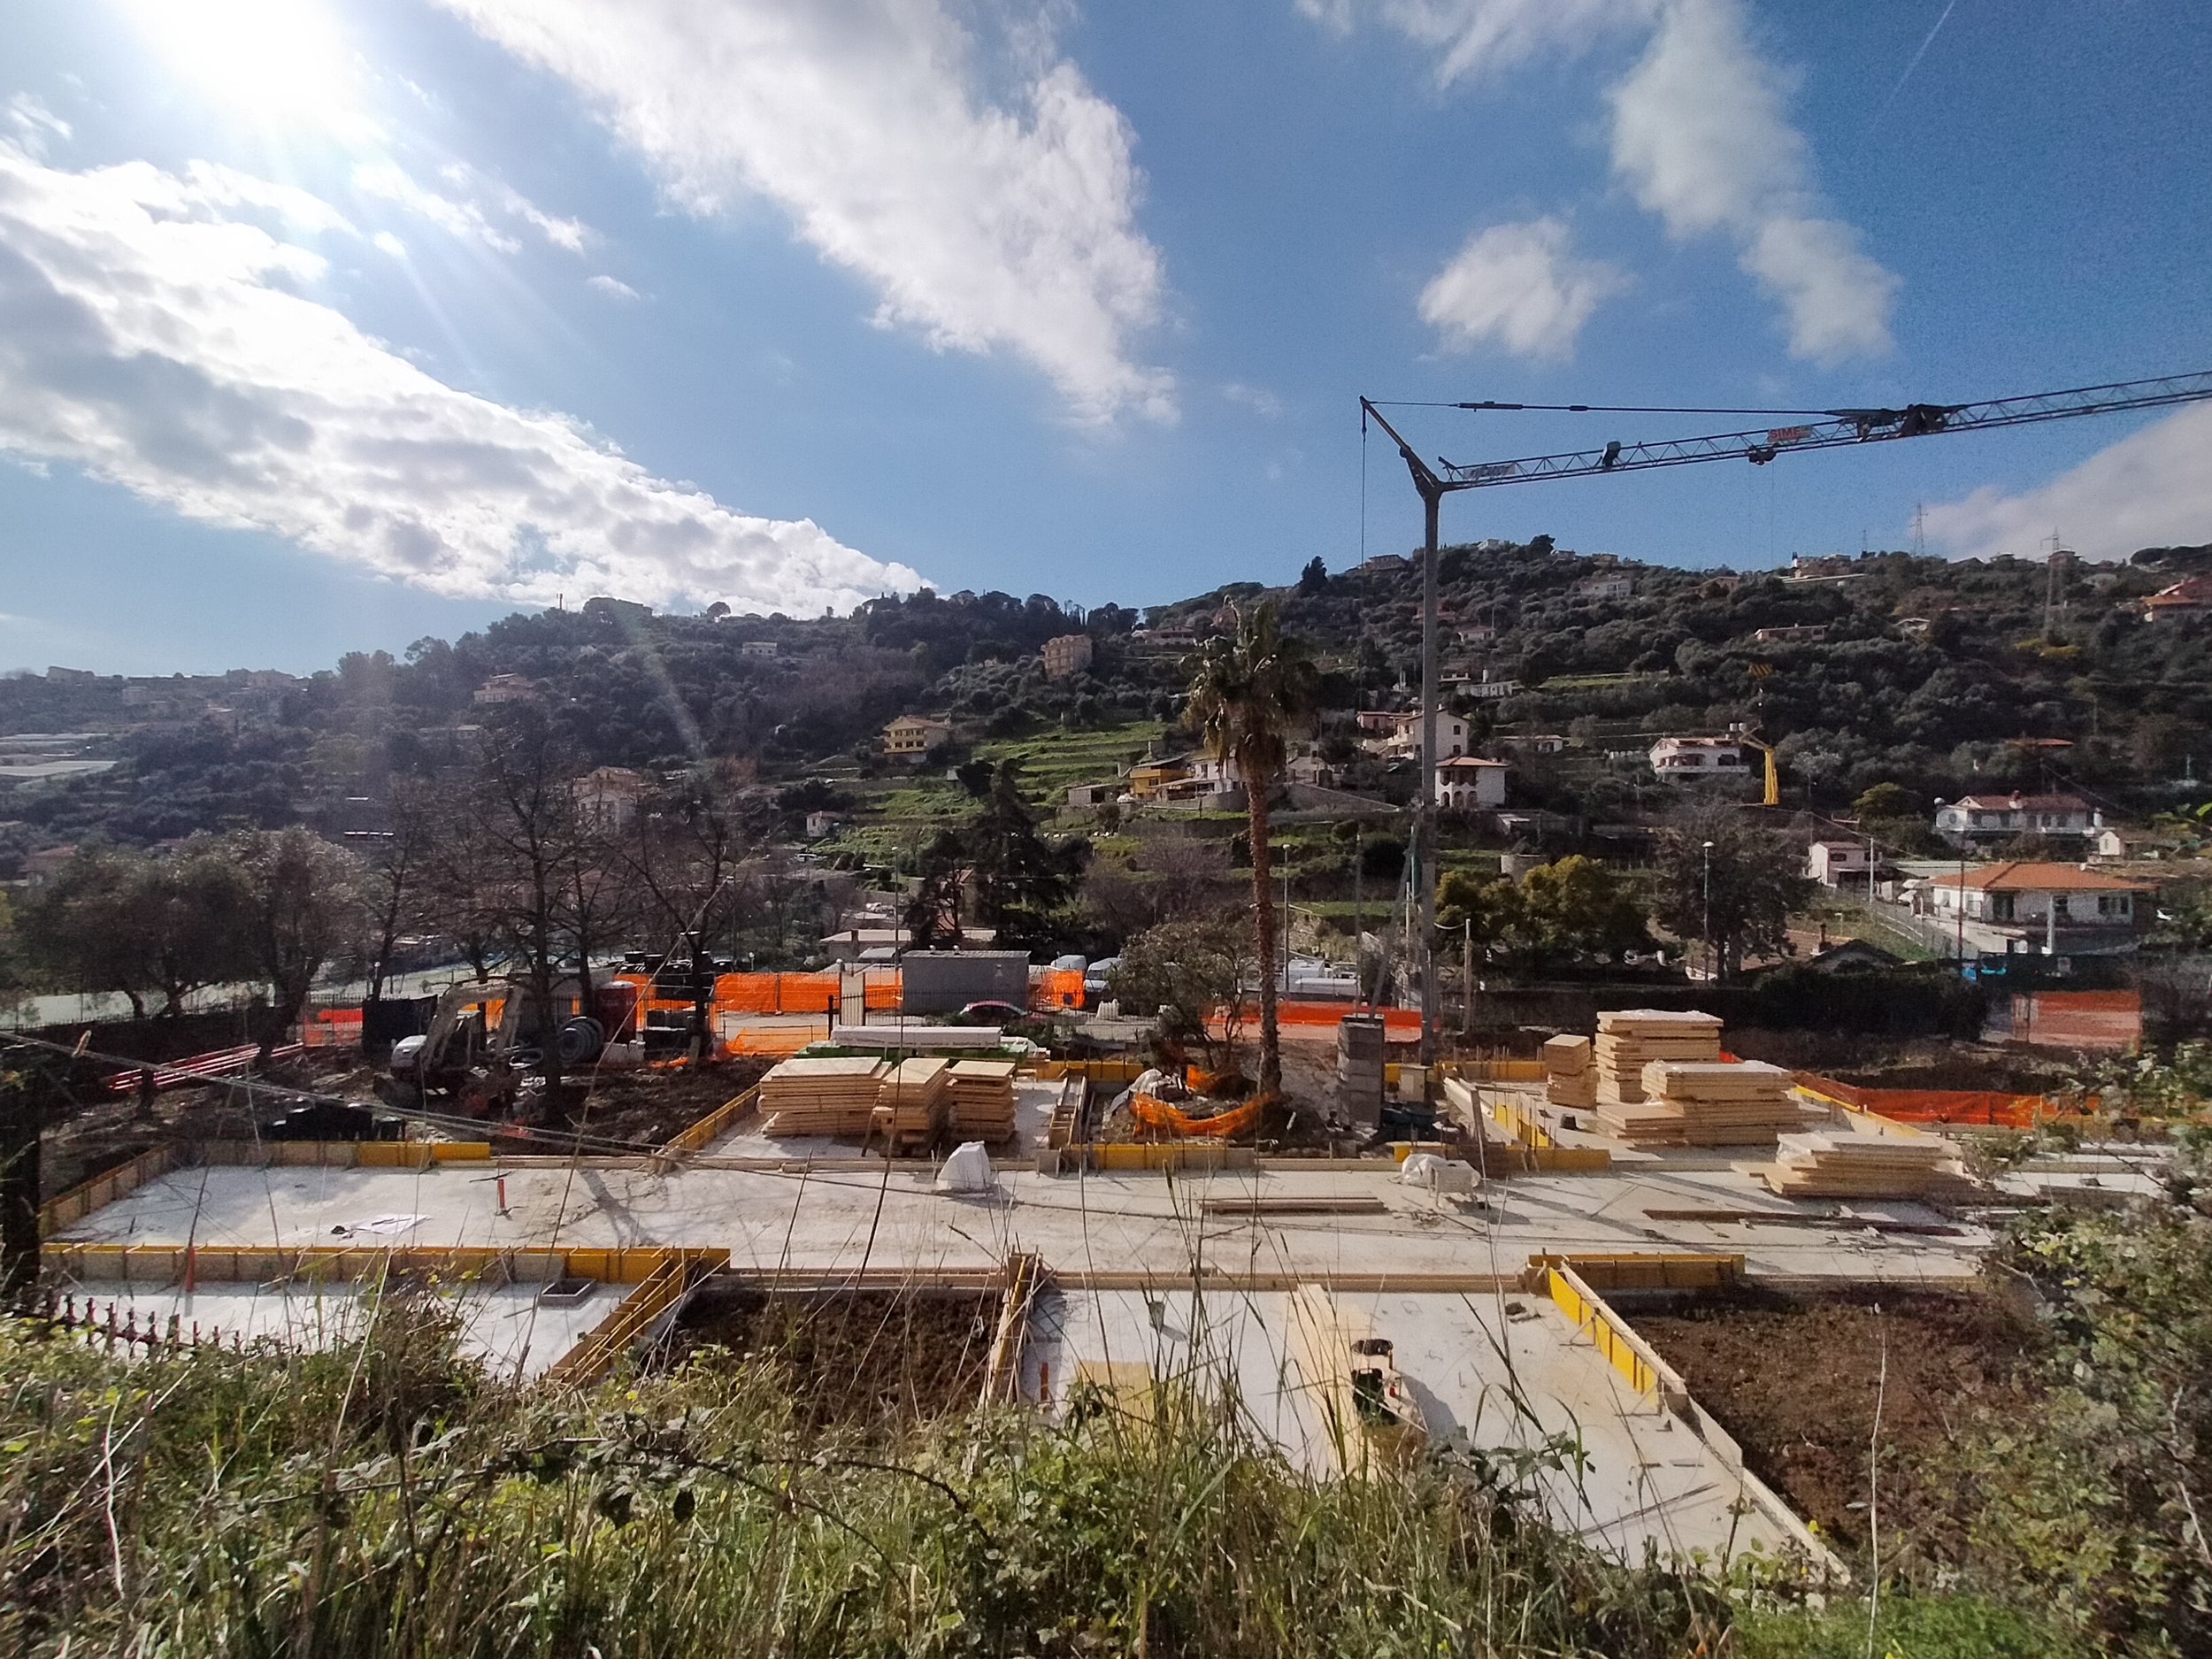
Structural simplicity and modularity are reflected in the materials, which include X-LAM timber panels – the sustainable and recyclable material par excellence. These panels ensure rapid installation alongside high levels of seismic safety.
Driven by an ethical approach that seeks harmony between the life of the building and its energy systems – both acting as the driving force – the school has been designed entirely in accordance with nZEB (Nearly Zero Energy Building) criteria.
Criteria: Prefab - Eco friendly materials - Near Zero Energy Building - Flexibility & Permeability